
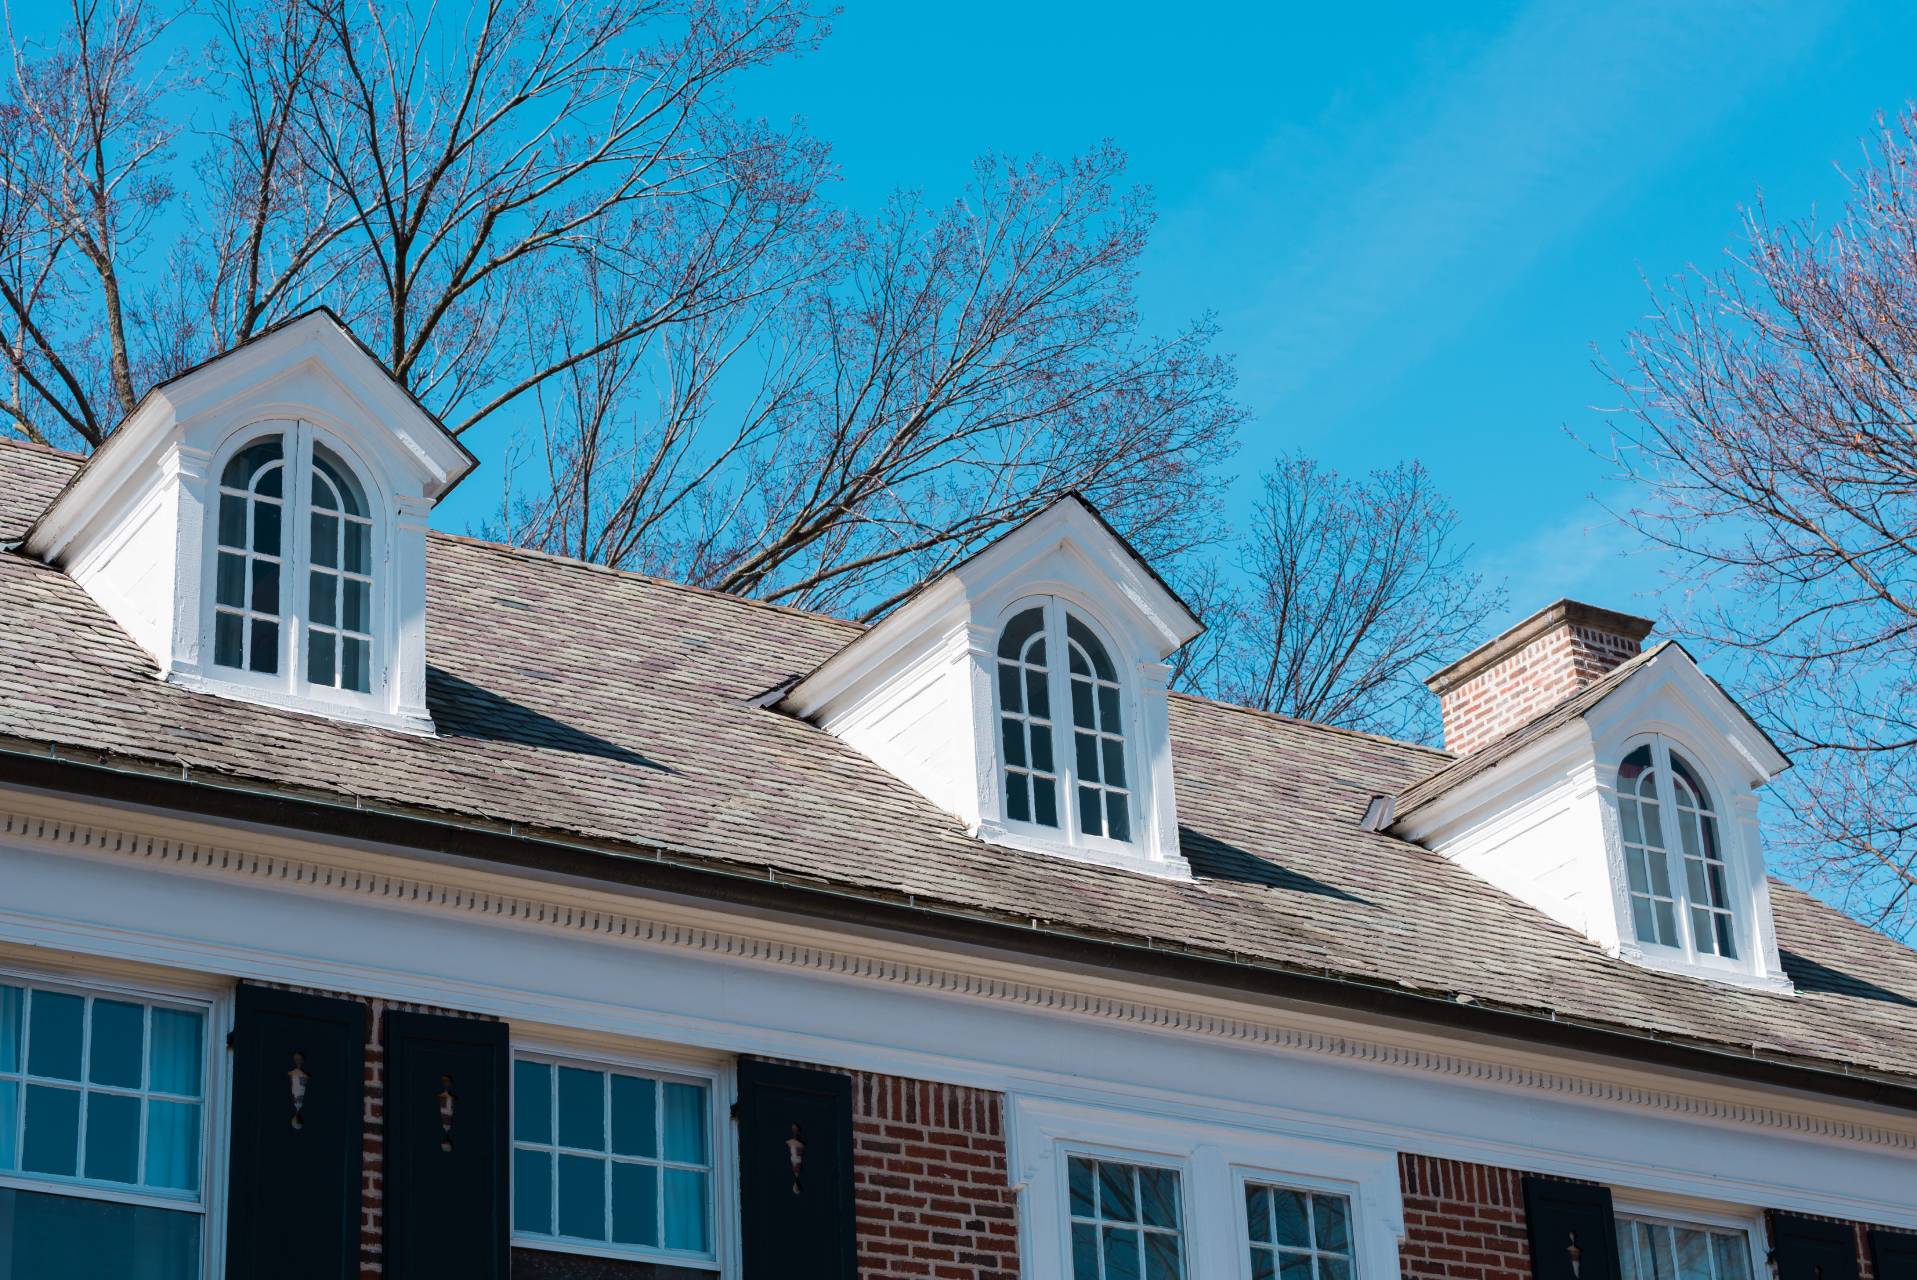
Total Structural Revamps: How Modern Builders Upgrade Roofs, Openings, and Basements for Efficiency
A home performs as a connected structure, not as a collection of independent parts. When modern contractors plan major renovations, they increasingly consider how the roof, windows and doors, walls, and foundation interact to control water, temperature, airflow, and structural loads. Coordinating these upgrades can address several sources of inefficiency at once, creating a home that is drier, more comfortable, and better protected over the long term.
The Roof: The First Line of Moisture Defense
The roof plays a critical role in protecting the entire home from rain, snow, and moisture. A high-performance roofing system does more than provide an attractive exterior surface. It directs water away from vulnerable areas and helps prevent moisture from reaching insulation, framing, ceilings, and interior finishes.
Modern roof upgrades typically involve more than replacing worn shingles. Contractors may evaluate the roof deck, flashing, underlayment, drainage paths, ventilation, and areas around penetrations such as chimneys and vents. Properly integrated flashing is particularly important because joints and transitions can become entry points for water when they are poorly sealed or deteriorated.
A roof that consistently sheds water reduces the likelihood of leaks and moisture-related deterioration. It can also help preserve insulation performance by keeping unwanted water away from materials designed to remain dry. By addressing drainage and ventilation as part of the overall system, contractors can improve durability while reducing the risk of costly repairs caused by persistent moisture.
Windows and Openings: Sealing the Middle of the Envelope
Once the roof protects the home from above, windows and exterior doors help control the performance of the wall system. Older or poorly installed windows can allow conditioned air to escape while permitting outdoor air and moisture to enter. These openings can therefore become weak points in an otherwise efficient building envelope.
Modern multi-pane windows are designed to reduce heat transfer through the glass. Insulating spaces between panes, improved frame materials, weatherstripping, and tighter installation methods can all contribute to better thermal performance. For homeowners considering window replacement, the goal should extend beyond choosing attractive new windows. Proper sizing, flashing, sealing, and integration with the surrounding wall assembly are equally important.
Well-installed windows can reduce drafts and help maintain more consistent indoor temperatures. They may also reduce the workload placed on heating and cooling equipment. When openings are treated as part of the larger envelope rather than as isolated products, their performance can complement improvements made to the roof and exterior walls.
Basement Underpinning: Strengthening the Foundation
At the bottom of the system, the foundation supports the structure and transfers loads into the ground. Settlement, inadequate foundation depth, or changing structural requirements can create challenges that affect floors, walls, windows, and other parts of the home.
Basement underpinning is one method contractors use to strengthen and improve an existing foundation while potentially increasing basement depth and usable space. The process generally involves supporting the existing structure and carefully extending or reinforcing portions of the foundation beneath it. Because foundation work directly affects structural stability, it requires detailed engineering, careful sequencing, and appropriate site assessment.
Beyond addressing structural needs, underpinning can make previously underused basement areas more functional. Additional ceiling height can provide opportunities for living areas, offices, storage, or other finished spaces, depending on local requirements and the home's design.
Coordinating the Three Major Upgrades
Roofing, openings, and foundation work are most effective when contractors consider their interactions. For example, improving roof drainage can reduce the amount of water reaching the foundation around the perimeter. Better-sealed windows can reduce drafts and moisture intrusion through the walls, while foundation improvements can provide a more stable base for the structure above.
The details connecting these systems matter. Drainage, insulation, air sealing, flashing, structural loads, and moisture management should be considered together rather than addressed independently. A coordinated approach can also help contractors identify problems that might otherwise remain hidden behind finished surfaces.
A More Efficient, Durable Home
The objective of a structural revamp is not simply to replace individual components. It is to make the home function more effectively as a complete system. A high-performance roof helps keep water out, modern multi-pane windows help control heat transfer and air leakage, and basement underpinning can strengthen the foundation while creating additional usable space.
When these improvements are planned together, each upgrade can support the others. The result is a home with stronger moisture protection, improved energy performance, greater structural stability, and better use of existing space.
Modern home improvement increasingly focuses on how building components work together. By coordinating roof upgrades, window replacement, and basement underpinning, contractors can address the home's most important exterior and structural boundaries as an integrated system. This whole-home perspective helps create a drier, more energy-efficient, and structurally sound environment designed for lasting performance.

Designing the Fifth Elevation: How Custom Builders Use Premium Roofing to Define Home Style
When embarking on a bespoke residential project, collaborating with an experienced custom home builder opens up a world of architectural possibilities. Every detail—from floor plan flow to interior millwork—is meticulously planned to reflect your lifestyle. However, an exceptional custom build focuses just as much on exterior presence as interior luxury. The exterior elevation relies on a harmonious mix of premium materials. Rich stone cladding, warm wood accents, and engineered siding panels establish tactile texture along the ground level, while the roofline crowns the entire composition.
In modern residential architecture, top-tier designers treat the roof as the "fifth elevation." It serves as a vast, highly visible design canvas that anchors the building’s visual identity. In Canada, homes are frequently viewed against dramatic seasonal backdrops of autumn foliage or pristine winter snow. This makes roof design even more important. Custom builders pair artistic roof geometry with high-performance roofing materials. In doing so, they craft iconic homes that deliver jaw-dropping curb appeal while effortlessly handling severe northern weather.
The Quick Edit
- The Fifth Elevation Concept: Treating the roofline as a primary architectural façade creates multi-dimensional curb appeal and defines the home's overall design style.
- Material Harmonization: Custom builders blend dark standing-seam metal or synthetic slate with multi-tonal, castle-style stone siding to balance historic elegance with modern weather resistance.
- Fall Timeline Strategy: Enclosing the roof and wall assemblies during autumn ensures the structure is completely weather-tight before winter interior trades begin work.
What Is the "Fifth Elevation" in Custom Home Architecture?
Traditional architectural blueprints focus on four primary exterior elevations: front, rear, left, and right. While these two-dimensional drawings capture windows, wall cladding, and doors, they often understate the dramatic visual impact of the roof structure.
In luxury custom home design, the roof is recognized as the fifth elevation. Because custom homes often feature multi-tiered roof profiles—incorporating steep gables, sweeping hips, covered porticos, and dormer accents—the roof can occupy up to 40% of the visual space seen from the street.
When designed with artistic intention, the fifth elevation does far more than keep rain out:
- Establishes Architectural Style: A sharp, dark metal roof instantly signals modern mountain-contemporary or modern farmhouse aesthetics. Conversely, a high-pitched composite slate roof combined with grand stone masonry evokes classic French Chateau or European castle elegance.
- Creates Depth and Shadow: Overhangs, deep soffits, and layered roof planes cast shifting shadows across the facade throughout the day, giving the home a dynamic, three-dimensional character.
- Anchors Landscape Transitions: A thoughtful roofline frames surrounding natural features, blending the house seamlessly into wooded autumn lots, rolling hills, or urban infill properties.
Material Pairings: Blending Premium Roofing with Castle-Style Stone Siding
Achieving striking architectural character requires careful material curation. A custom home builder rarely relies on a single exterior material. Instead, they layer complementary textures and tones to create visual interest.
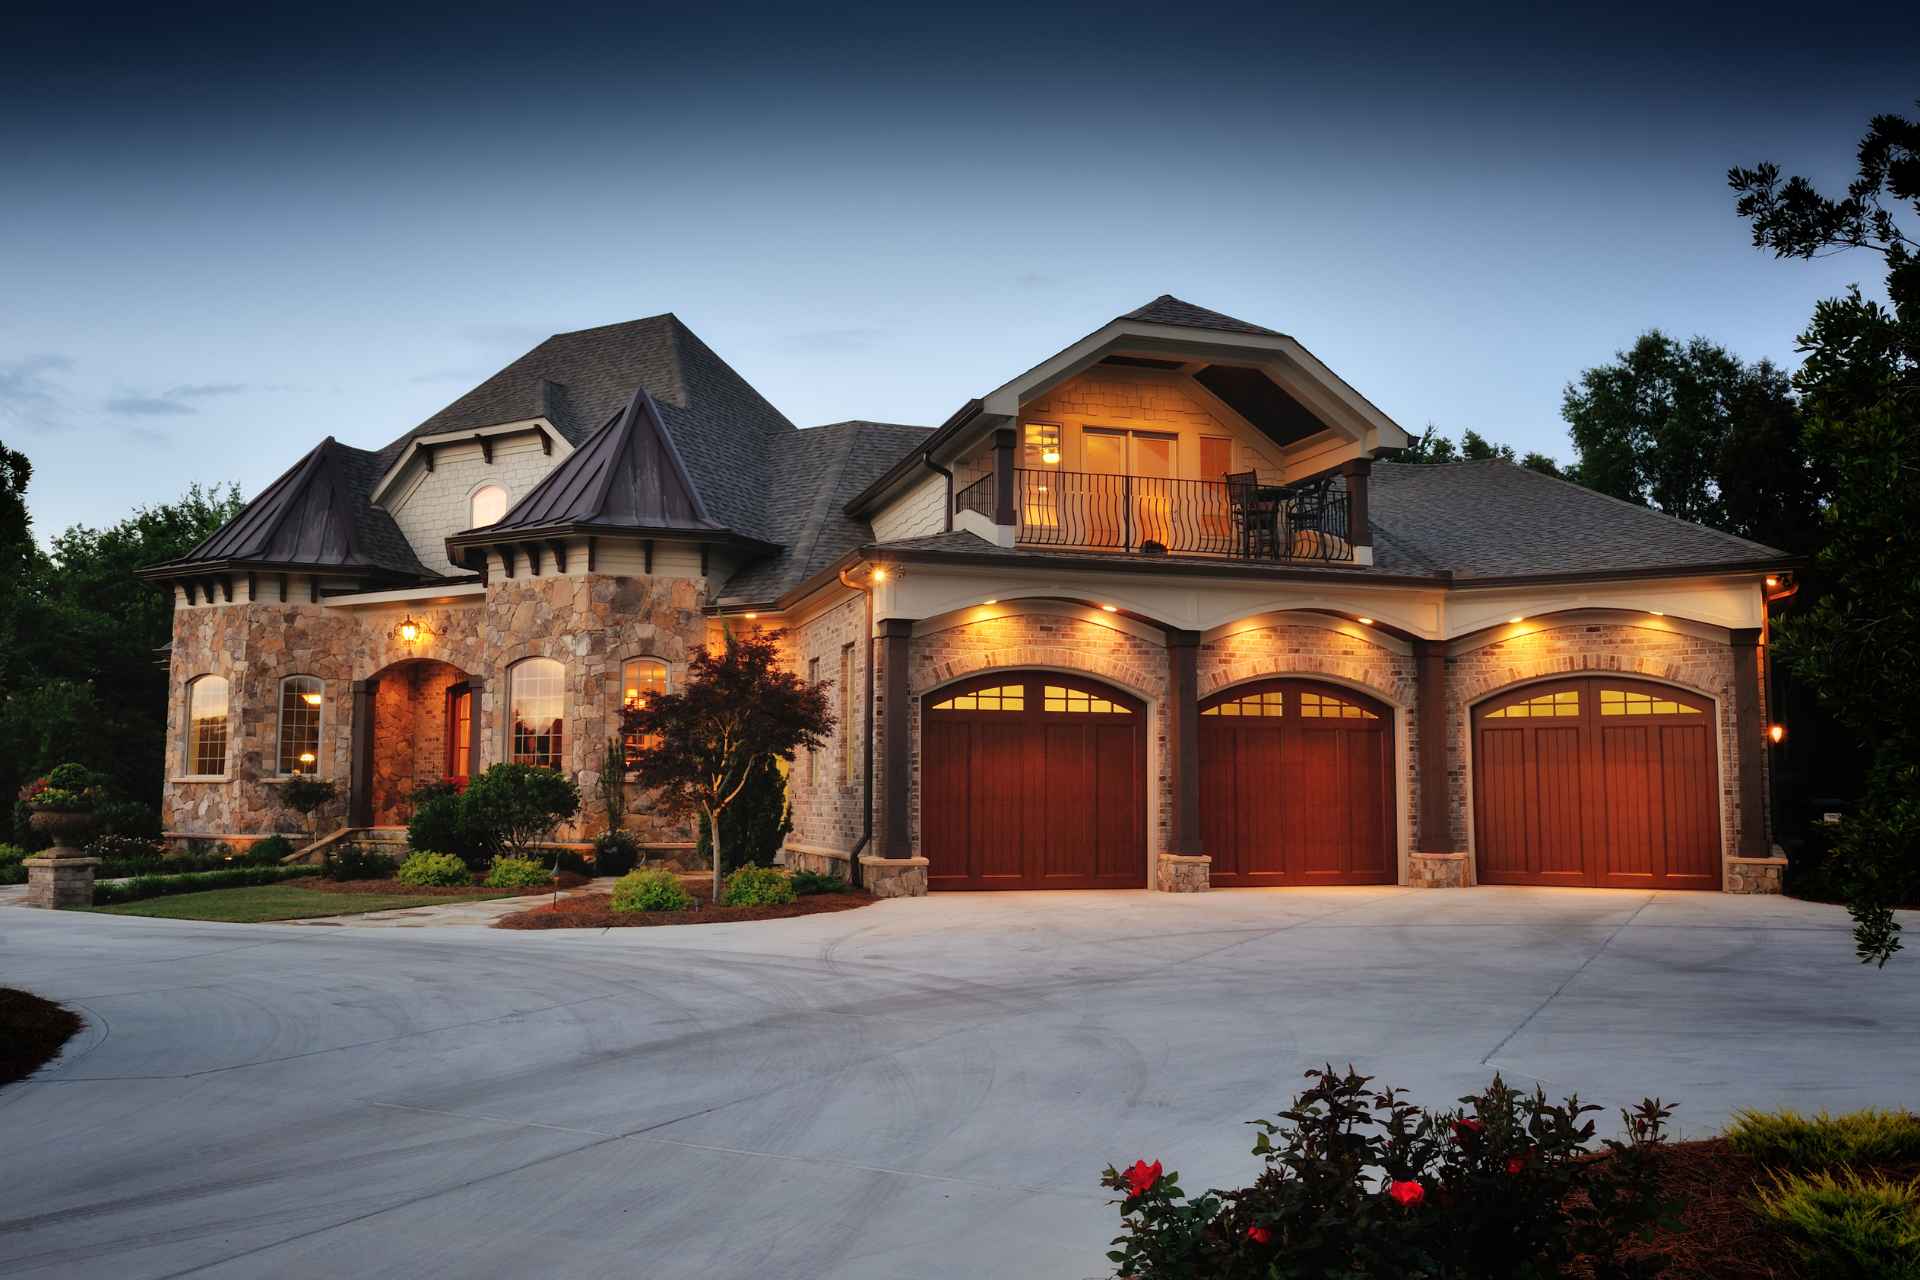
One of the most enduring luxury combinations in Canadian custom home building pairs premium architectural roofing with varied, multi-toned stone masonry siding. Reminiscent of classic European estate castles, this look is often completed with warm wooden garage doors.
Custom builders avoid uniform, single-colour bricks in favour of distinct natural stones. They combine rustic fieldstone, cut limestone, and textured granite in varying shades of grey, beige, and slate. This rich variation gives the lower walls a heavy, timeless aesthetic that grounds the house. Meanwhile, the engineered precision of modern roofing panels sits cleanly overhead.
This material triad creates an appealing balance across seasons:
1. Standing-Seam Metal and Synthetic Slate Options
For the fifth elevation, custom builders frequently select heavy-gauge standing-seam steel or synthetic slate tiles. Matte black, dark bronze, and charcoal grey roof finishes provide a sharp contrast against lighter, multi-toned stone masonry. Standing-seam metal and composite slate tiles feature hidden fasteners, creating clean vertical lines that draw the eye upward toward high gables while preventing leaks during freeze-thaw cycles.
2. Multi-Tonal Castle-Style Stone Siding
Varied stone siding brings a sense of historic permanence, weight, and timeless luxury to the home’s lower elevations. Custom builders lay irregularly shaped fieldstone alongside square-cut ashlar blocks along foundational walls, entrance arches, and garage surrounds. The multi-colored, rough texture of the stone masonry grounds the residence, balancing the smooth, engineered precision of the roof above.
3. Warm Wood Accents and Custom Garage Doors
To ensure heavy stone masonry and dark metal roofing don't feel overly austere, custom builders introduce rich wood elements. Natural cedar soffits beneath wide roof overhangs, wooden timber-frame entry porch beams, and insulated wood-grain garage doors inject cozy, organic warmth. When illuminated by warm exterior sconces during autumn evenings, these wooden features anchor the home’s inviting atmosphere.
Structural Engineering for Canadian Autumns and Winters
While aesthetic design drives early concept sketches, a custom builder must ensure that ambitious roof geometry and heavy stone facades can withstand northern environmental stresses. In Canada, custom rooflines must be engineered to handle heavy snow loads, ice accumulation, and high wind uplift forces.
Complex roof profiles feature multiple valleys, dormers, and roof-to-wall intersections where water can pool if not properly managed. During the autumn framing and enclosure phase, custom builders execute precise structural waterproofing strategies:
Advanced Ice and Water Shielding
Rather than applying self-adhering ice and water membrane only along the eaves, custom builders line all valleys, dormer step flashings, chimney saddles, and roof transitions with continuous rubberized underlayment. This ensures that even if wet, heavy autumn snow backs up along roof valleys, water cannot penetrate the roof deck or seep behind heavy stone cladding.
Integrated Hidden Drainage and Snow Guards
Sloped roof planes shed snow quickly. To protect entryways, lower glass sunrooms, and large paved driveways below, custom builders install colour-matched snow guards or snow stops along eaves. These devices hold snow blankets in place, allowing snow to melt gradually through integrated copper or heavy-gauge steel eavestroughs rather than avalanching down onto parking areas.
Engineered Attic Ventilation for Complex Geometries
Complex roof structures with cathedral ceilings and vaulted great rooms require custom ventilation pathways. Builders engineer continuous baffled air channels beneath the roof deck, drawing cold air from continuous soffit vents up to ridge vents. This continuous air movement keeps the roof surface uniformly cold, preventing warm attic spots from melting snow and creating destructive ice dams.
The Strategic Timing of Autumn Enclosure
For clients embarking on a custom home build, timing construction milestones around Canadian seasons is critical. Autumn represents the golden window for completing the structural frame, installing the roof, and securing exterior stone siding.
Getting the roof fully installed and sealed before late autumn serves a vital construction purpose:
- Locking Out the Elements: Securing the fifth elevation protects custom-engineered floor joists, heavy timber framing, and subflooring from autumn downpours and early snowstorms.
- Unlocking Winter Interior Work: Once the roof, windows, and exterior house wrap are complete, the custom home is considered "dry-in." Builders can turn on temporary heating systems, allowing tradespeople—electricians, plumbers, drywallers, and finish carpenters—to work comfortably indoors throughout the freezing winter months.
- Preventing Material Delays: Completing exterior stone masonry and metal roofing in fall avoids cold-weather mortar freezing risks and ensures specialized exterior trades finish their work on schedule.
Architectural Excellence from Top to Bottom
A truly exceptional custom home is more than the sum of its square footage; it is a harmonious synthesis of architectural form, premium materials, and structural integrity. Treating your roof as the fifth elevation elevates your home from standard residential construction to a custom work of art.
By pairing modern, high-performance roofing with timeless, castle-style stone masonry and warm wood accents, a custom home builder creates a residence that commands attention in autumn and stands resilient against the winter elements. Investing in thoughtful roofline design ensures your home delivers enduring style, warmth, and structural security for generations.

Late-Summer Roof Inspection: Preparing Your Home for Fall Rains and Canadian Winters
As late August arrives across Canada, the warm days of summer begin to wind down, signalling that it is time to prepare your home for the seasonal transition ahead. The late-summer months offer an ideal window for preventative home maintenance, particularly when evaluating your home's exterior envelope. Before heavy autumn rains descend and winter ice freezes over your shingles, scheduling a comprehensive assessment with a professional roofing company ensures your structure remains watertight. Whether you plan to stay in your home for years or work with a real estate agent to list your property in the upcoming fall market, maintaining a sound roof is vital for preserving structural integrity and protecting your overall property value.
Why Late August is the Optimal Window for Roof Maintenance
Late August and early September present the best climatic conditions for conducting roof inspections and executing minor repairs. Summer heat can cause asphalt shingles to expand and dry out, while summer windstorms and hail may leave behind subtle damage.
Addressing minor issues during the dry days of late summer allows roofing materials to be repaired under optimal conditions. Sealants, caulking, and asphalt adhesive strips require warm ambient temperatures to cure properly and form a watertight seal.
Once autumn rains begin, pinpointing the exact source of a roof leak becomes much more difficult. Water can travel along internal rafters and insulation before manifesting on your ceiling, making early preventative inspections far more efficient than reactive emergency repairs during a downpour.
Furthermore, preparing your roof before the first freeze prevents trapped moisture from expanding within small cracks, which can rapidly deteriorate shingles and flashings once winter temperatures take hold.
Key Components of a Late-Summer Roof Inspection
A thorough late-summer inspection examines every section of your roofing system to ensure it can withstand harsh weather conditions.
First, inspect the condition of your shingles. Look for signs of curling, cracking, blistering, or missing granules. Granules protect the underlying asphalt layer from ultraviolet radiation; significant granule loss leaves shingles vulnerable to premature aging.
Next, check all flashing surrounding chimneys, skylights, plumbing stacks, and roof valleys. Flashing forces water away from high-risk seams, and corroded or lifted metal flashing is one of the most common causes of hidden interior leaks.
Inspect the soffits, fascia, and eavestroughs. Ensure that gutters are cleared of summer debris, dirt, and pine needles so heavy fall rains can drain freely without overflowing into your home's foundation or backing up under the roof edge.
Finally, do not forget the interior. Check your attic space for signs of daylight, water staining on rafters, damp insulation, or musty odours that indicate poor ventilation and moisture accumulation.
Assessing Attic Insulation and Thermal Efficiency
While exterior shingles take the brunt of Canadian weather, your attic's insulation layer plays an equally vital role in protecting your roof deck from the inside out. A late-summer inspection is the perfect opportunity to verify that your thermal boundary is intact before cold air sets in.
Inadequate attic insulation allows indoor heating energy to leak into the space immediately beneath your roof deck during cold months. This unwarranted temperature rise destabilizes the exterior roof deck temperature, driving premature snowmelt and creating localized hot spots across your shingles.
Check your insulation depth to ensure it meets current provincial R-value recommendations. Inspect for compressed, shifted, or damp insulation batts around eaves and access hatches.
Addressing insulation gaps in late summer not only lowers heating bills when autumn arrives, but it also protects structural wooden trusses and sheathing from seasonal humidity buildup and interior condensation.
Preparing for Canadian Winters: Preventing Ice Dams and Heavy Snow Loads
Canadian winters subject residential roofs to severe structural stress, primarily through heavy snow accumulation and destructive ice dams.
Ice dams form when heat escapes from an under-insulated attic into the roof deck, melting the bottom layer of snow on the roof. The melted water runs down toward the cold eaves, where it refreezes, creating a ridge of ice that traps subsequent meltwater behind it.
Trapped water eventually backs up under the shingles, seeping into the roof deck, attic insulation, and interior drywall. Inspecting your roof in late summer allows you to identify poor ventilation or inadequate attic insulation before freezing temperatures arrive.
Ensuring your attic maintains a uniform temperature through proper ridge and soffit ventilation keeps the roof deck cold, preventing the freeze-thaw cycles that trigger ice dam formation.
Creating a Post-Storm Action Strategy for Early Autumn
Fall weather in Canada frequently brings intense windstorms, microbursts, and heavy rain showers that test the structural resilience of your property. Developing a post-storm action strategy ensures that minor atmospheric stress doesn't escalate into interior water damage.
Establish a routine ground-level inspection protocol after every major fall weather event. Using binoculars, visually scan your roofline for shifted shingle rows, damaged ridge caps, or loosened gutter brackets without stepping onto slippery wet surfaces.
Maintain a clear perimeter around your roof by trimming back overhanging tree limbs in late August. Heavy autumn winds can easily snap dead branches onto your shingles or scrape protective surface granules away during high-wind events.
Documenting seasonal roof checks with photos or written records provides an invaluable reference log for insurance claims or future home buyers, confirming that your home was actively maintained prior to severe weather occurrences.
The Value of Preventative Roof Maintenance for Homeowners
Taking a proactive approach to roof maintenance yields significant financial and operational benefits over the lifespan of your home. Scheduling a late-summer preventative inspection allows you to address minor issues at lower repair costs while taking advantage of optimal sealant curing weather to extend shingle lifespan, effectively preventing freeze-thaw expansion and stopping early leaks before fall rains arrive.
Conversely, relying on reactive winter repairs often results in steep emergency service fees and potential interior water restoration costs, while dramatically increasing the risk of hidden structural rot, mould growth, and ice dam damage. Catching a loose flashing or damaged shingle during late summer typically involves a straightforward, low-cost fix, whereas ignoring these minor warning signs until winter can lead to extensive structural repairs and ruined insulation. For homeowners planning to sell, maintaining a well-documented roof inspection record reassures prospective buyers, streamlines the home inspection process, and protects your property's overall market valuation.
Secure Your Home Before the Season Changes
A late-summer roof inspection is a smart, cost-effective investment that safeguards your home against unpredictable fall rains and harsh Canadian winters. By identifying damaged shingles, securing loose flashing, clearing drainage systems, and verifying attic ventilation now, you prevent small vulnerabilities from turning into costly emergency repairs. Taking action while the weather is clear ensures your roof remains durable, energy-efficient, and fully watertight all year long.
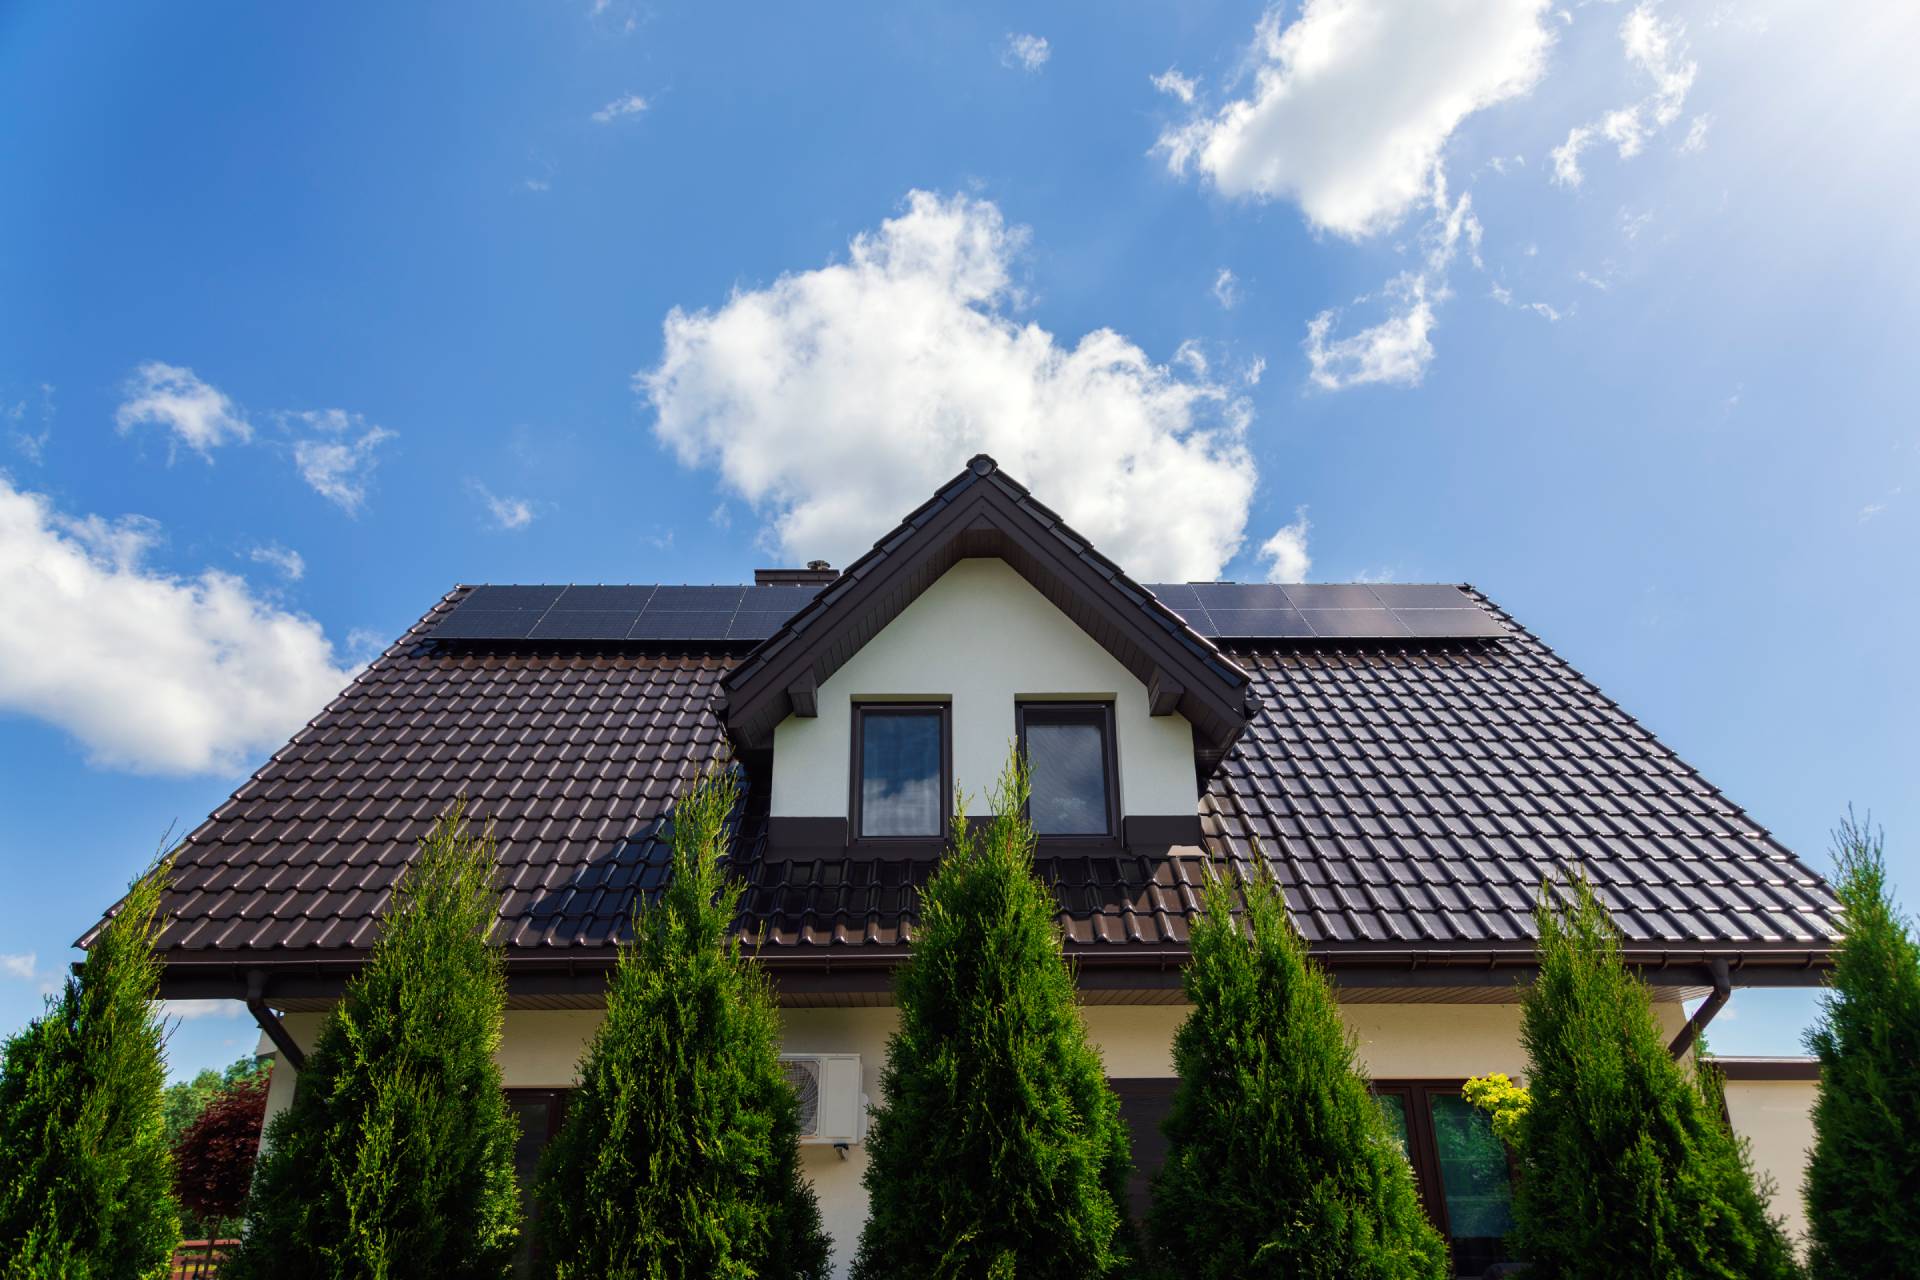
From Hail to Heatwaves: The Best Weather-Resilient Materials for a Lifetime Roof
Your roof protects your home through years of blazing sun, freezing temperatures, heavy rain, high winds, and hail. Choosing a resilient roof provides long-term peace of mind, much like having a trusted family doctor oversee your family's health for decades. Instead of waiting for problems to appear, investing in durable materials can help prevent premature deterioration and costly replacement.
Why Cheap Roofing Materials Fail Over Time
Extreme temperature swings can be surprisingly hard on roofing materials. During hot weather, a roof expands under intense heat. When temperatures drop, it contracts. This cycle repeats throughout the year, gradually placing stress on inexpensive roofing products.
Low-quality asphalt shingles may become brittle, crack, curl, or lose their protective granules. Once the surface deteriorates, moisture can penetrate vulnerable areas and contribute to leaks, rot, and damage to the roof deck.
UV exposure adds another layer of wear. Years of direct sunlight can cause roofing materials to fade, dry out, and lose their protective properties. What initially looks like minor discoloration can eventually become a sign of deeper material degradation. Replacing a roof prematurely can cost far more than choosing a higher-durability product from the beginning.
Standing Seam Metal: Strength for Extreme Conditions
Standing seam metal roofing is one of the strongest options for homeowners seeking long-term weather resistance. Its interlocking panels and concealed fasteners create a durable system that can withstand demanding weather conditions when properly installed.
Quality metal roofing is also designed to resist UV exposure and temperature fluctuations. Unlike inexpensive materials that can deteriorate quickly under repeated heating and cooling, metal maintains its structural integrity over a long service life.
Its smooth, continuous design can also help shed rain and snow efficiently. With appropriate coatings and professional installation, standing seam metal can provide reliable protection against sun, wind, and moisture for decades.
Composite Slate: Durability with Classic Appeal
Composite slate provides the traditional appearance of natural slate while using engineered materials designed for modern performance. It can be a practical choice for homeowners who want a durable roof without some of the weight and maintenance considerations associated with natural slate.
Many composite slate products are manufactured to resist moisture, UV exposure, and impact. Their ability to maintain their appearance and performance through changing weather makes them well suited to homes exposed to both severe summer heat and winter conditions.
For homeowners prioritizing both curb appeal and durability, composite slate offers a balance between traditional style and modern weather resistance.
Class 4 Asphalt: Added Protection Against Hail
Asphalt shingles remain popular because they are versatile and relatively affordable. However, standard shingles may be more vulnerable to hail damage than higher-rated alternatives.
Class 4 impact-resistant asphalt shingles are designed and tested to provide greater resistance to impact. This can be particularly valuable in areas where hailstorms are common. Stronger shingles may help reduce cracking, bruising, and granule loss caused by severe storms.
While Class 4 shingles are not completely hail-proof, their enhanced impact resistance can contribute to a longer-lasting roofing system, especially when combined with proper installation and routine maintenance.
Wind and Moisture Resistance Matter Too
A truly weather-resilient roof must handle more than heat and hail. Strong winds can create uplift forces that loosen roofing materials, while moisture can exploit small weaknesses around seams, flashing, and penetrations.
The material itself is only part of the equation. Proper underlayment, flashing, ventilation, fasteners, drainage, and installation techniques are essential to achieving long-term performance. Working with an experienced roofing company can help ensure that the entire roofing system is designed and installed to withstand local weather conditions.
Regular inspections are equally important. Identifying damaged shingles, loose metal panels, deteriorated flashing, or blocked drainage early can prevent minor issues from becoming major repairs.
Choosing the Right Material for Long-Term Protection
There is no single roofing material that is ideal for every home. Standing seam metal is particularly well suited to homeowners seeking exceptional longevity and resistance to sun, wind, and temperature changes. Composite slate offers durability with a distinctive appearance, while Class 4 asphalt provides enhanced impact protection in a familiar and cost-conscious format.
The right choice depends on your climate, budget, home design, and exposure to specific weather hazards. Regardless of the material selected, prioritizing durability from the beginning can reduce the likelihood of premature replacement.
A lifetime roof starts with materials capable of handling the conditions they will face year after year. Extreme heat, UV radiation, hail, wind, and moisture can quickly expose the weaknesses of cheap roofing products. Standing seam metal, composite slate, and Class 4 impact-resistant asphalt offer stronger alternatives designed for demanding environments. Investing in weather resilience today can mean fewer repairs, less disruption, and greater confidence in your home's protection for decades to come.
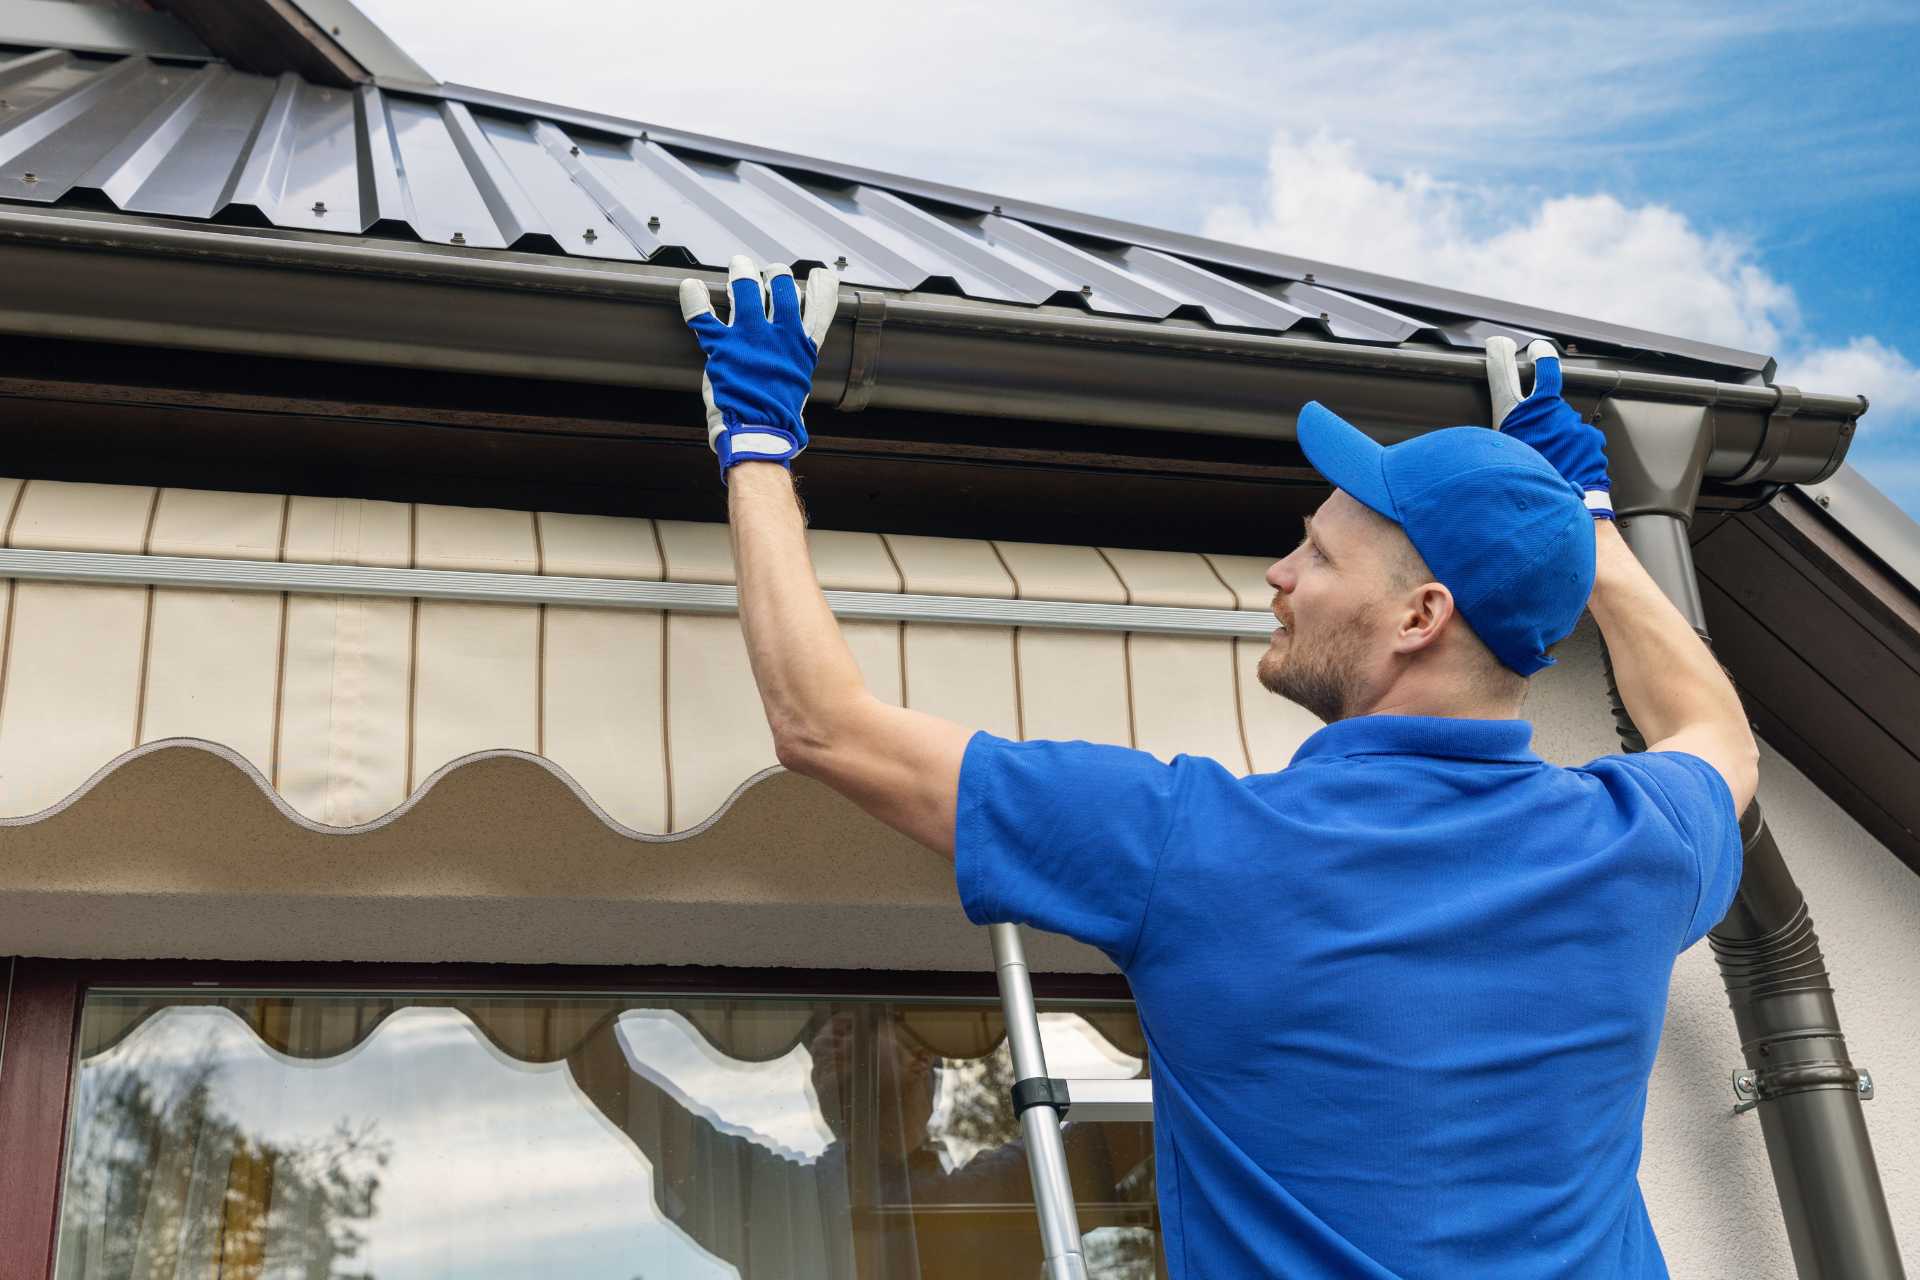
Low-Maintenance Upgrades: Pairing Metal Roofing with Ground-Level Drainage for Total Peace of Mind
For many Canadian homeowners, weekend free time is precious. The idea of spending crisp autumn Saturdays balancing precariously on ladders to scoop rotten leaves out of eavestroughs, or spending spring thaw afternoons desperately sandbagging driveway puddles, is quickly losing its appeal. Modern exterior renovation trends lean heavily toward resilience, longevity, and above all, low maintenance. Homeowners want protective systems that perform flawlessly under harsh weather conditions without demanding constant hands-on effort or expensive emergency fixes.
Achieving a truly worry-free building envelope requires looking at your home as an interconnected ecosystem. Installing high-performance metal roofing solves half the equation by creating a durable, non-porous upper shield that resists wind, ice, and thermal degradation. However, because metal panels shed rainwater and melting snowpack so rapidly, that heavy volume of water travels straight down to ground level in seconds. To complete your home’s defence system, pairing your roof with regular catch basin cleaning ensures that high-speed surface runoff discharges safely into storm drains rather than pooling against your foundation footings.
Why Metal Roofing Changes the Drainage Equation
Traditional asphalt shingle roofs act like heavy sponges during rainstorms. They hold onto moisture, retain heat, and slowly shed small stone granules into your eavestroughs as they age over time. Over a decade, these loose mineral granules accumulate inside gutters and downspout elbows, forming heavy, cement-like sludge that chokes water flow and causes eavestroughs to pull away from fascia boards.
Metal roofing completely changes this dynamic. Engineered from high-grade steel or aluminum with durable protective coatings, metal panels feature ultra-smooth, non-porous surfaces that never shed granules or degrade into organic debris.
1. Rapid Water Shedding
Rainwater slides off metal panels almost instantly. During intense Canadian summer downpours, a metal roof channels vast volumes of water into your gutters much faster than an asphalt roof would. While this prevents standing water or leaks on your roof deck, it puts immediate, heavy demands on your downspouts and ground-level drainage outlets.
2. Sudden Winter Snow Avalanche Effects
In winter, metal roofs release heavy snowpack quickly during thaws. Instead of melting gradually over several weeks, snow and ice sheets slide smoothly off the roof in large, sudden avalanches. When hundreds of pounds of slush hit the ground at once, that frozen volume melts rapidly along driveways, patios, and garden beds.
3. Zero Granule Pollution
Because metal roofs do not produce petroleum grit or mineral granules, your eavestroughs remain noticeably cleaner. However, this high-velocity water carries lawn dirt, fallen tree leaves, and windblown dust straight down into your ground-level drains.
The Ground-Level Safety Valve: The Role of Catch Basins
When your metal roof efficiently channels hundreds of gallons of rainwater and melted snowpack down your walls, that water needs a clear, high-capacity exit route. This is precisely where driveway and patio catch basins perform their critical job.
A catch basin is an underground box covered by a heavy-duty grate, situated at the lowest point of your paved driveway, yard, or patio. Its internal design is brilliant in its simplicity: as stormwater flows into the grate, heavy solids—such as garden dirt, small pebbles, leaves, and trash—settle to the bottom of an internal sump chamber. Meanwhile, clean, clear water rises to the top and escapes through an outlet pipe connected to municipal storm sewers or private drainage lines.
However, even the most robust catch basin has a limited storage capacity. Over months of wind, rain, and winter runoff, that lower sump chamber slowly fills up with compacted organic mud. If you neglect to clean out this accumulated sludge, the internal outlet pipe becomes completely blocked.
When a catch basin fails, the fast-moving water rushing off your metal roof has nowhere to go. It backs up over the grate, flooding across your driveway, soaking surrounding soil, and applying immense hydrostatic pressure against your basement walls.
The Synergy: How Metal Roofs and Catch Basins Work Together
Combining an advanced metal roof with a clean ground-level catch basin creates a perfectly balanced exterior water management pipeline. Each component plays to the other’s strengths, eliminating the weak points commonly found in traditional home drainage systems.
When high-velocity runoff leaves your metal roof, it flows through your eavestroughs without being slowed down by shingle grit or heavy leaf dams. That water then enters your driveway catch basin, where the clean sump easily accepts the sudden surge of volume and channels it away from your property before ground pooling can ever occur.
Comparison: Traditional vs. Modern Drainage Synergy
| Feature | Traditional Asphalt + Standard Gutters | Modern Metal Roof + Clean Catch Basin |
|
Lifespan
|
15–20 years (requires frequent shingle repairs) | 50+ years (virtually maintenance-free top) |
|
Gutter Impact
|
Constant grit buildup; prone to rot and sagging | Clean flow; zero mineral granule shedding |
|
Water Speed
|
Slow, absorbed flow (risk of ice dams) | High-speed, instant shedding off panels |
|
Ground Vulnerability
|
Water pools around foundation walls | Water directed cleanly into storm sewer |
|
Annual Effort
|
Frequent gutter cleaning; shingle replacement | Annual catch basin vacuuming; zero roof repairs |
Simple Maintenance Schedule for Ultimate Peace of Mind
The best part about this integrated upgrade is how little effort it requires to maintain. You no longer need to spend every month inspecting damaged shingles or scraping out heavy gutter sludge. Instead, follow this simple, twice-a-year maintenance routine to keep your system performing flawlessly:
1. Spring Post-Thaw Check (April/May)
- Visual Roof Sweep: Look up from ground level to ensure snow clips and flashings are intact after the winter thaw.
- Flush Downspout Outlets: Verify that winter ice has cleared from downspout boots discharging near your driveway.
- Vacuum Catch Basin Sump: Have a professional clear out winter sand, salt, and mud that accumulated in the underground sump chamber during spring melt.
2. Autumn Storm Prep (October/November)
- Gutter Clearance: Do a quick check of eavestrough outlets to remove any stray autumn leaves swept off nearby trees.
- Grate Cleaning: Clear fallen leaves sitting on top of your driveway catch basin grate so heavy autumn rains can drain freely.
- Inspect Basin Interior: Ensure the outlet pipe inside the catch basin sits well above the accumulated sediment level before winter freezing begins.
Investing in Long-Term Structural Peace of Mind
Your home is likely your largest financial asset, and protecting it from water damage should not feel like a full-time job. Upgrading to a modern metal roof eliminates the chronic maintenance cycle of short-lived asphalt shingles, while protecting your attic and framing from water intrusion for over half a century.
Pairing that high-performance roof with regular catch basin cleaning completes the circuit, giving the massive volume of shedding water a safe, reliable escape route away from your foundation. By taking a holistic approach to your property’s exterior drainage, you safeguard your basement, protect your driveway from frost damage, and enjoy complete peace of mind through every season Canadian weather throws your way.

Closing the Deal: How a Certified Roof Inspection Keeps Real Estate Transactions on Track
The modern real estate landscape leaves very little room for error. Real estate professionals operate in a highly scrutinized environment where buyers are cautious, financing conditions are strict, and home inspections are incredibly thorough. When a property hits the market, a listing professional works tirelessly to stage the interior, coordinate professional photography, and host open houses. Yet, many potentially lucrative transactions face a sudden and severe hurdle just days before the scheduled closing date.
The hidden culprit behind many collapsed property sales sits right above the structure itself. An aging, unverified, or damaged roof system is one of the most common reasons a buyer backs out of a purchase agreement or demands an aggressive price reduction. For a listing or buying real estate agent, navigating these unexpected property issues under tight contract deadlines causes immense stress. To prevent these transaction roadblocks, integrating a professional roofing inspection into the early stages of a listing protocol has become an essential strategy for top-producing professionals.
The Eleventh-Hour Crisis: Why Roof Issues Derail Sales
The closing period of a real estate transaction is a high-stakes environment where timing is critical. Once a buyer submits an offer, a conditional window opens for financing approval and property inspections. This inspection phase is where a transaction faces its greatest risk. When a general home inspector climbs onto a roof, they look for surface-level defects, aging shingles, or signs of past leaking.
Because general inspectors look at the entire house, they often lack the specialized diagnostic equipment or the deep technical knowledge required to accurately evaluate a roof’s true lifespan. To protect themselves from liability, general inspectors often write overly alarmist reports. They routinely flag minor, fixable wear as a major catastrophic failure.
When a buyer reads a report stating the roof is approaching the end of its functional life, panic immediately sets in. The buyer instantly visualizes water pouring through the ceilings, ruined drywall, and a massive, unexpected repair bill right after moving in. This fear changes the entire dynamic of the negotiation, threatening to completely derail weeks of hard work.
Price Reductions vs. Deal Collapses: The Financial Fallout
When an uncertified roof issue surfaces during the conditional period, the transaction typically moves in one of two problematic directions. The first outcome is an aggressive demand for a price reduction or a major seller concession. Buyers frequently use an unfavourable inspection report as leverage to demand a price cut that far exceeds the actual cost of a roof replacement. They might demand a $15,000 credit at closing for a repair that a professional roofing contractor could easily resolve for a fraction of that amount.
The second, more damaging outcome is a total deal collapse. In a cautious market, many buyers simply refuse to take on a property with structural question marks. They choose to invoke their home inspection condition and walk away from the purchase entirely.
For the property professional, a collapsed sale means starting the entire marketing process over from scratch. The listing loses its initial momentum, and a dangerous market stigma attaches to the property. Future buyers will wonder why the original sale fell through, assuming the home suffers from deep, hidden structural defects.
Proactive Roof Inspections: The Ultimate Listing Asset
The most effective way to manage a crisis is to prevent it from happening in the first place. Savvy listing professionals protect their transactions by ordering a certified, professional roof inspection before the property ever hits the MLS system. By partnering with a qualified local specialist, the professional receives an honest, detailed, and highly accurate health report of the entire system.
If the inspection reveals the roof is in excellent condition, this certified report becomes a powerful marketing tool. The professional can display the certification directly on the kitchen counter during open houses. This documentation gives buyers immediate peace of mind, removes a major objection before it can form, and justifies a premium listing price.
If the inspection reveals minor issues, such as loose flashing, missing shingles, or minor attic ventilation issues, the seller can address these repairs calmly. Fixing these small items before putting the house on the market costs significantly less than giving a buyer a massive credit at the closing table. Taking control of the narrative ensures the seller protects their equity while the listing professional maintains complete control over the transaction timeline.
Helping Buyer Agents Navigate Negotiation and Insurance
Proactive roofing assessments are not just beneficial for listing professionals. They are an essential tool for buyer representatives as well. When representing a buyer, an agent must protect their client from purchasing a financial liability. If an open house reveals an older roof, a buyer’s representative should immediately recommend a specialized inspection.
Furthermore, verifying the health of a roof is now a critical step for securing traditional financing and home insurance. In recent years, insurance companies have become incredibly strict regarding the age of a home’s roof. Many major providers will completely deny property insurance coverage if a roof is over 15 or 20 years old, regardless of its visual appearance.
Because mortgage lenders require valid home insurance before releasing funds, a rejected insurance application will completely stall a closing. A buyer’s professional who catches this issue early can negotiate a fair resolution. This swift action ensures the transaction moves smoothly across the finish line without unexpected financing delays.
Building a Reliable Trade Partnership for Long-Term Success
In the fast-paced real estate industry, success depends heavily on the quality of a professional’s network. Top-producing agents do not work in isolation. They rely on a trusted team of lawyers, mortgage brokers, and licensed tradespeople to support their clients. Establishing a direct relationship with a reputable, professional roofing company is one of the smartest investments a real estate professional can make.
Having a trusted roofing partner on speed dial means an agent can get an emergency estimate within 24 hours when an inspection crisis arises. Instead of relying on a buyer’s exaggerated repair estimate, the agent can present an accurate, competitive quote from a licensed professional. This fast action keeps negotiations rational, professional, and moving forward. Ultimately, protecting a transaction from roof-related surprises safeguards the agent’s commission, preserves their professional reputation, and ensures a seamless experience for both buyers and sellers alike.

From Eaves to Intake: How Fixing Roof Leaks Prevents Hidden Damage to Your Heating System
When property owners think about regular home maintenance, they tend to view different parts of their house as entirely separate entities. They treat the exterior structure and the interior mechanical equipment as if they operate in completely isolated bubbles. For example, a homeowner might worry about missing shingles after a heavy windstorm. Alternatively, they might feel anxious about an unusual rattling sound coming from the basement utility room on a cool spring evening. However, a residential property is actually a complex, highly interconnected ecosystem. A failure in just one protective layer can easily trigger a destructive domino effect deep inside your living spaces.
This hidden structural relationship is especially true when it comes to your home’s exterior shell and its primary climate control systems. Your roof serves as the ultimate horizontal cap that protects everything beneath it from the elements. If that protective barrier is compromised, water can travel down unexpected pathways and cause catastrophic failures inside your utility room. Working with a qualified, local roofing company ensures that your exterior boundaries remain completely waterproof and structurally sound through every seasonal storm. Neglecting minor roof damage allows slow water leaks to track along internal wall cavities, eventually forcing you to book an emergency furnace repair when water pools over sensitive electrical components. Securing your roofline directly shields your heating infrastructure, preventing unexpected repair bills and protecting your family’s indoor comfort.
The Hidden Trajectory: How Roof Leaks Travel to the Utility Room
Water is an incredibly patient and opportunistic force. When gravity pulls a leak through a compromised section of a roof, the water rarely drops straight down in a clean, vertical line. Instead, it follows the path of least resistance and wicks along the sloped edges of wooden rafters. It tracks down the exterior paper backing of insulation batts. It even slides along the smooth surfaces of metal structural pipes. This wandering path creates an unpredictable hazard. A leak that originates near your roof peak can easily travel halfway across your house before dripping onto your ceiling or flooring.
One of the most common pathways for travelling roof water is the central utility stack. Your home features several heavy metal or PVC ventilation pipes. These tubes exhaust combustion gases from your furnace and hot water tank straight up through the attic and out of the roof. To keep the holes around these pipes waterproof, installers use specialized rubber boots and metal flashing layers. Over years of exposure to baking sunlight and freezing spring rains, these rubber seals can crack, peel, and fail completely. When rain falls on a compromised vent boot, water slides straight down the exterior surface of the furnace exhaust pipe. It bypasses your attic floor entirely, passes through your interior wall framing, and drips directly onto the top header of your heating unit in the basement.
Water vs. Heat: The Destructive Internal Impact on Your Furnace
A modern central heating unit is a highly sophisticated machine. It relies on a complex balance of electrical circuitry, delicate safety sensors, and intense open flames. Because of this design, it is completely unequipped to handle moisture intrusion from an external source. When a failing roof vent flashing lets a hidden leak develop, trouble starts. Water tracks down the exterior exhaust pipe and creates internal cabinet moisture. This allows water to drip directly onto integrated circuit boards, causing a sudden system shutdown or an electrical short that triggers immediate flame sensor corrosion.
The most immediate danger of this moisture intrusion is a catastrophic electrical short circuit. The brains of a modern furnace consist of an integrated main circuit board filled with delicate microchips, fuses, and wiring harnesses. A single drop of water hitting a live circuit board can instantly fry the electrical tracks. This failure causes the system to shut down completely, requiring a full and expensive board replacement. Furthermore, chronic moisture exposure triggers rapid rust and corrosion along the burner assemblies and the flame sensor rod. A corroded flame sensor can no longer accurately detect when a fire is lit, forcing the furnace to automatically shut off as a safety precaution. This sudden shutdown leaves your home without heat during a critical temperature drop.
Protecting Your Heating System from Attic Ventilation Failures
While active water leaks cause immediate mechanical emergencies, a failing roofline can also destroy your heating system. This damage happens through poor airflow management. Your attic space is designed to breathe continuously. It relies on a balanced network of lower soffit intake vents and upper ridge exhaust vents. This continuous airflow keeps the attic temperature close to the outdoor environment. As a result, it prevents heat and moisture from building up inside the structural framing.
If a roof is poorly designed, or if shifting shingles block your upper exhaust vents, the air inside your attic space becomes completely stagnant. During the cool spring months, warm, moist air rises from your living spaces. This moisture gets trapped against the cold underside of your roof deck, creating a highly humid environment that leads to widespread condensation and mould growth. Many furnaces draw their fresh intake air directly through pipes routed through the attic space. Because of this layout, highly humid, mould-ridden air is sucked straight into your heating system’s burner chamber. Breathing in this dirty air causes your burners to corrode prematurely and clogs your internal air filters rapidly. Ultimately, it forces your system’s blower motor to overwork, drastically increasing your monthly energy bills.
A Comprehensive Property Maintenance Checklist for Homeowners
Protecting your property investments and ensuring continuous indoor comfort requires a proactive approach to home safety inspections. Catching minor roof wear and mechanical performance issues early allows you to schedule repairs on your own terms before a major system failure occurs. Use this simple exterior and interior checklist to verify that your home’s protective envelope and heating systems are working together perfectly:
- Inspect Roof Vent Flashings: Walk out to your yard with a pair of binoculars and look closely at the rubber and metal boots surrounding your furnace chimney stacks, checking for visible cracks or lifting edges.
- Monitor the Base of Exhaust Pipes: Go into your basement or utility room and inspect the metal flue pipes connecting your furnace to the ceiling, looking for water stains, white mineral tracking, or active rust spots.
- Verify Attic Insulation Dryness: Open your attic access hatch periodically to check that the insulation blankets surrounding your vertical vent pipes are completely bone-dry and free from dark mould stains.
- Test Furnace Safety Switches: Ensure that your furnace’s automatic float switches and water condensate pumps are clear of debris and operating smoothly to manage normal internal humidity.
- Schedule Dual Professional Assessments: Book an annual roof tune-up with a certified exterior team and a routine mechanical inspection with an HVAC technician to verify total system safety.
The Total Financial Value of a Secure Home Envelope
Investing in the health of your roofline is highly effective. It protects the delicate mechanical systems that keep your family safe and warm. A home cannot operate efficiently when its primary defensive layers are managed in total isolation. By recognizing the physical connection between your roof’s watershed systems and your utility room infrastructure, you win. You can eliminate hidden risks before they turn into expensive structural emergencies.
The financial and psychological benefits of a unified approach to home care extend far past simple leak prevention. Securing your roof structure creates a perfectly stable, climate-controlled building envelope. This envelope allows your heating and cooling systems to operate at peak efficiency with minimal effort. This proactive care reduces your monthly utility consumption and extends the lifespan of your furnace. It also prevents hidden moisture damage from ruining your interior drywall and wood framing. Partnering with certified installation professionals ensures your exterior boundaries are built to last and backed by strong warranties. Taking complete control of your property’s exterior defence systems today secures a safe, comfortable, and energy-efficient sanctuary for your family’s future.
Post-Winter Diagnostics: Spotting the "Silent" Damage of the 2026 Thaw
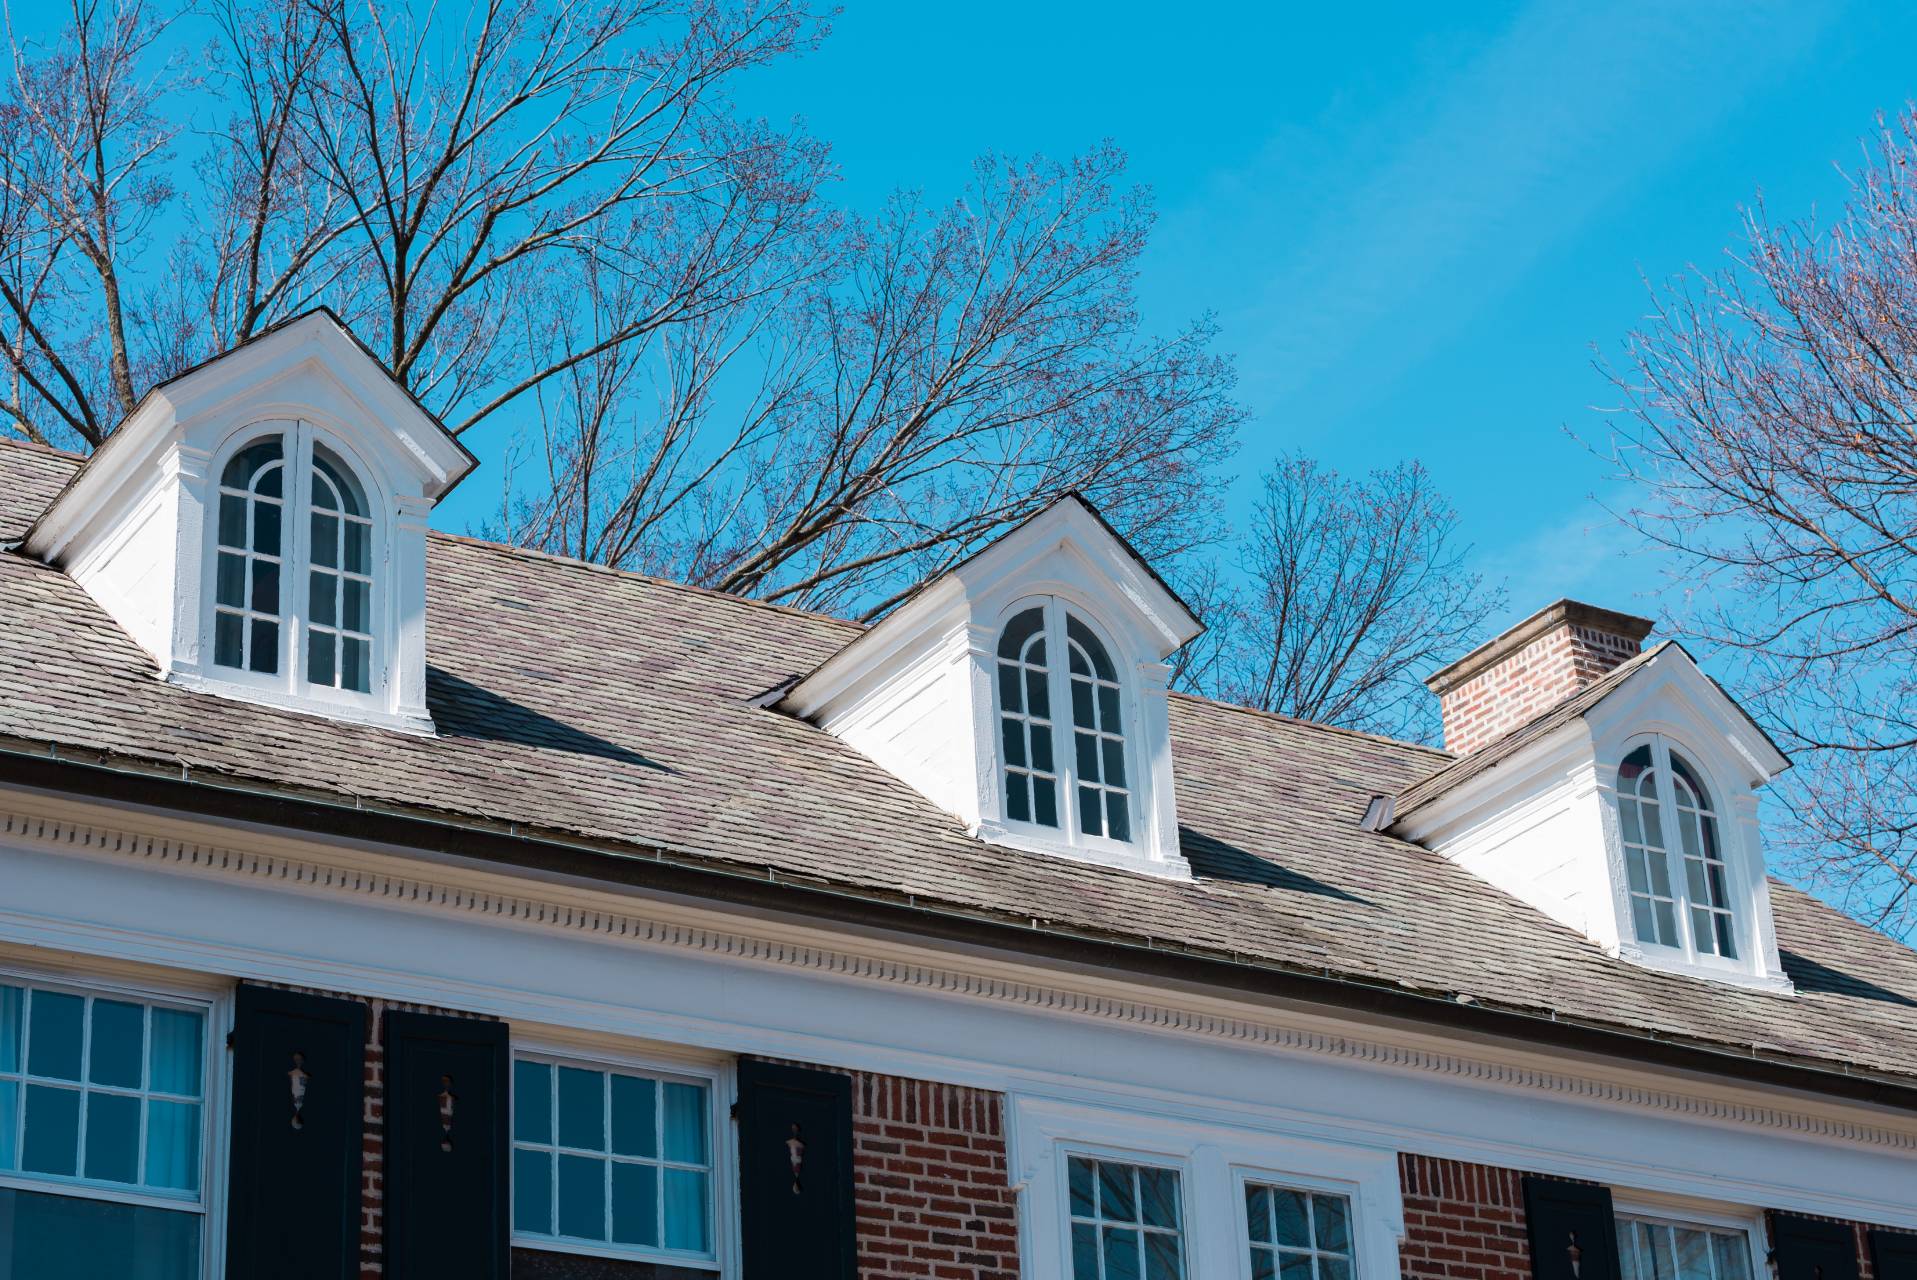
As winter loosens its grip and temperatures rise, homeowners often focus on visible cleanup—clearing debris, preparing gardens, and opening windows. But beneath the surface, your home may be dealing with less obvious consequences of months of freezing temperatures, snow load, and ice expansion. Spring is more than a seasonal transition; it’s a critical opportunity for a full “structural reset.” Understanding the subtle signs of winter damage can help you address problems early—before they evolve into costly repairs.
1. Granule Loss: Your Roof’s First Warning Sign
One of the most overlooked signs of winter wear is granule loss from asphalt shingles. These small, sand-like particles often collect in gutters after snowmelt. While it may seem harmless, granule loss exposes the underlying shingle material to UV rays and moisture. This accelerates deterioration and reduces your roof’s lifespan. If you notice a significant buildup, it’s time to consult a roofing company for a closer inspection.
2. Ice Dams and Hidden Water Intrusion
Ice dams form when heat escaping from your attic melts snow on the roof, which then refreezes at the edges. This creates a barrier that traps water behind it. As the ice melts during spring, that trapped water can seep beneath shingles and into your home. Even if you don’t see interior leaks, moisture may already be working its way into insulation and wall cavities.
3. Buckling Siding Panels: A Sign of Ice Expansion
Winter’s freeze-thaw cycles can cause siding panels to buckle or warp. This often happens when moisture infiltrates behind the siding, freezes, and expands. The result is visible distortion—panels that appear wavy, loose, or misaligned. Buckling isn’t just cosmetic; it can create entry points for water and pests if left unaddressed.
4. The Risk of Water “Wicking” Behind Siding
Water doesn’t always need large openings to cause damage. Through capillary action, moisture can “wick” behind siding and travel upward or inward. This is especially common when siding has been compromised by winter stress. Once behind the barrier, water can damage sheathing, promote mold growth, and weaken structural components. Early intervention is key to preventing long-term issues.
5. Gutter Integrity and Drainage Failures
Winter can strain gutters with ice weight and expansion. Look for sagging sections, loose fasteners, or improper drainage. Gutters filled with granules or debris can overflow, directing water toward your foundation or behind siding. Ensuring proper water flow is essential for protecting your home’s exterior envelope.
6. Flashing Damage Around Roof Features
Flashing—those thin metal strips around chimneys, vents, and skylights—can loosen or crack during winter. As ice forms and melts, it stresses these joints. Damaged flashing is one of the most common entry points for water, often going unnoticed until interior damage appears. A spring inspection can catch these vulnerabilities early.
7. Shingle Curling, Cracking, or Missing Sections
Temperature extremes can cause shingles to expand and contract, leading to curling edges, cracks, or even complete detachment. Missing shingles expose your roof deck directly to the elements. Even minor damage can escalate quickly once spring rains begin, making prompt repair essential.
8. Soffit and Fascia Deterioration
Soffits and fascia play a crucial role in ventilation and moisture management. Ice buildup and prolonged exposure to moisture can cause these components to rot or weaken. Look for peeling paint, soft spots, or signs of animal intrusion. These areas often signal deeper issues within your roofing system.
9. Attic Moisture and Ventilation Issues
Winter condensation in your attic can linger into spring, especially if ventilation is inadequate. Moisture buildup can lead to mold growth, wood rot, and reduced insulation efficiency. Check for damp insulation, musty odors, or visible mold. Addressing ventilation problems now can prevent structural damage later.
10. Foundation and Exterior Wall Cracks
The freeze-thaw cycle doesn’t just affect your roof and siding—it can also impact your foundation. Expanding ice in soil can create pressure against foundation walls, leading to cracks. Similarly, exterior walls may show signs of stress or separation. These issues can allow water infiltration and should be evaluated promptly.
Why Immediate Roof Repair Matters
Delaying roof repairs after winter can have cascading effects. Once water begins to infiltrate, it rarely stays localized. It can travel along beams, seep behind siding, and compromise insulation and drywall. This is where the concept of “wicking” becomes particularly dangerous—moisture spreads silently, often going unnoticed until significant damage has occurred. Engaging a professional roofing company early in the season ensures that small issues are addressed before they escalate.
Spring as Your Structural Reset
Think of spring as your home’s annual reset button. After months of stress from snow, ice, and freezing temperatures, your home needs a thorough evaluation. A proactive approach—inspecting, repairing, and reinforcing—helps maintain structural integrity and prevents expensive emergency repairs down the line. Addressing roofing and siding concerns now sets the stage for a stable, weather-resistant home throughout the year.
The transition from winter to spring is more than a change in weather—it’s a critical window for identifying and addressing hidden damage. From granules in your gutters to buckling siding panels, the signs of winter wear are often subtle but significant. By following this 10-point checklist and acting quickly, homeowners can protect their investment and ensure their home remains safe, dry, and structurally sound.
The Passive-House Pivot: Why Triple-Pane Windows Need a "Cool Roof" to Work
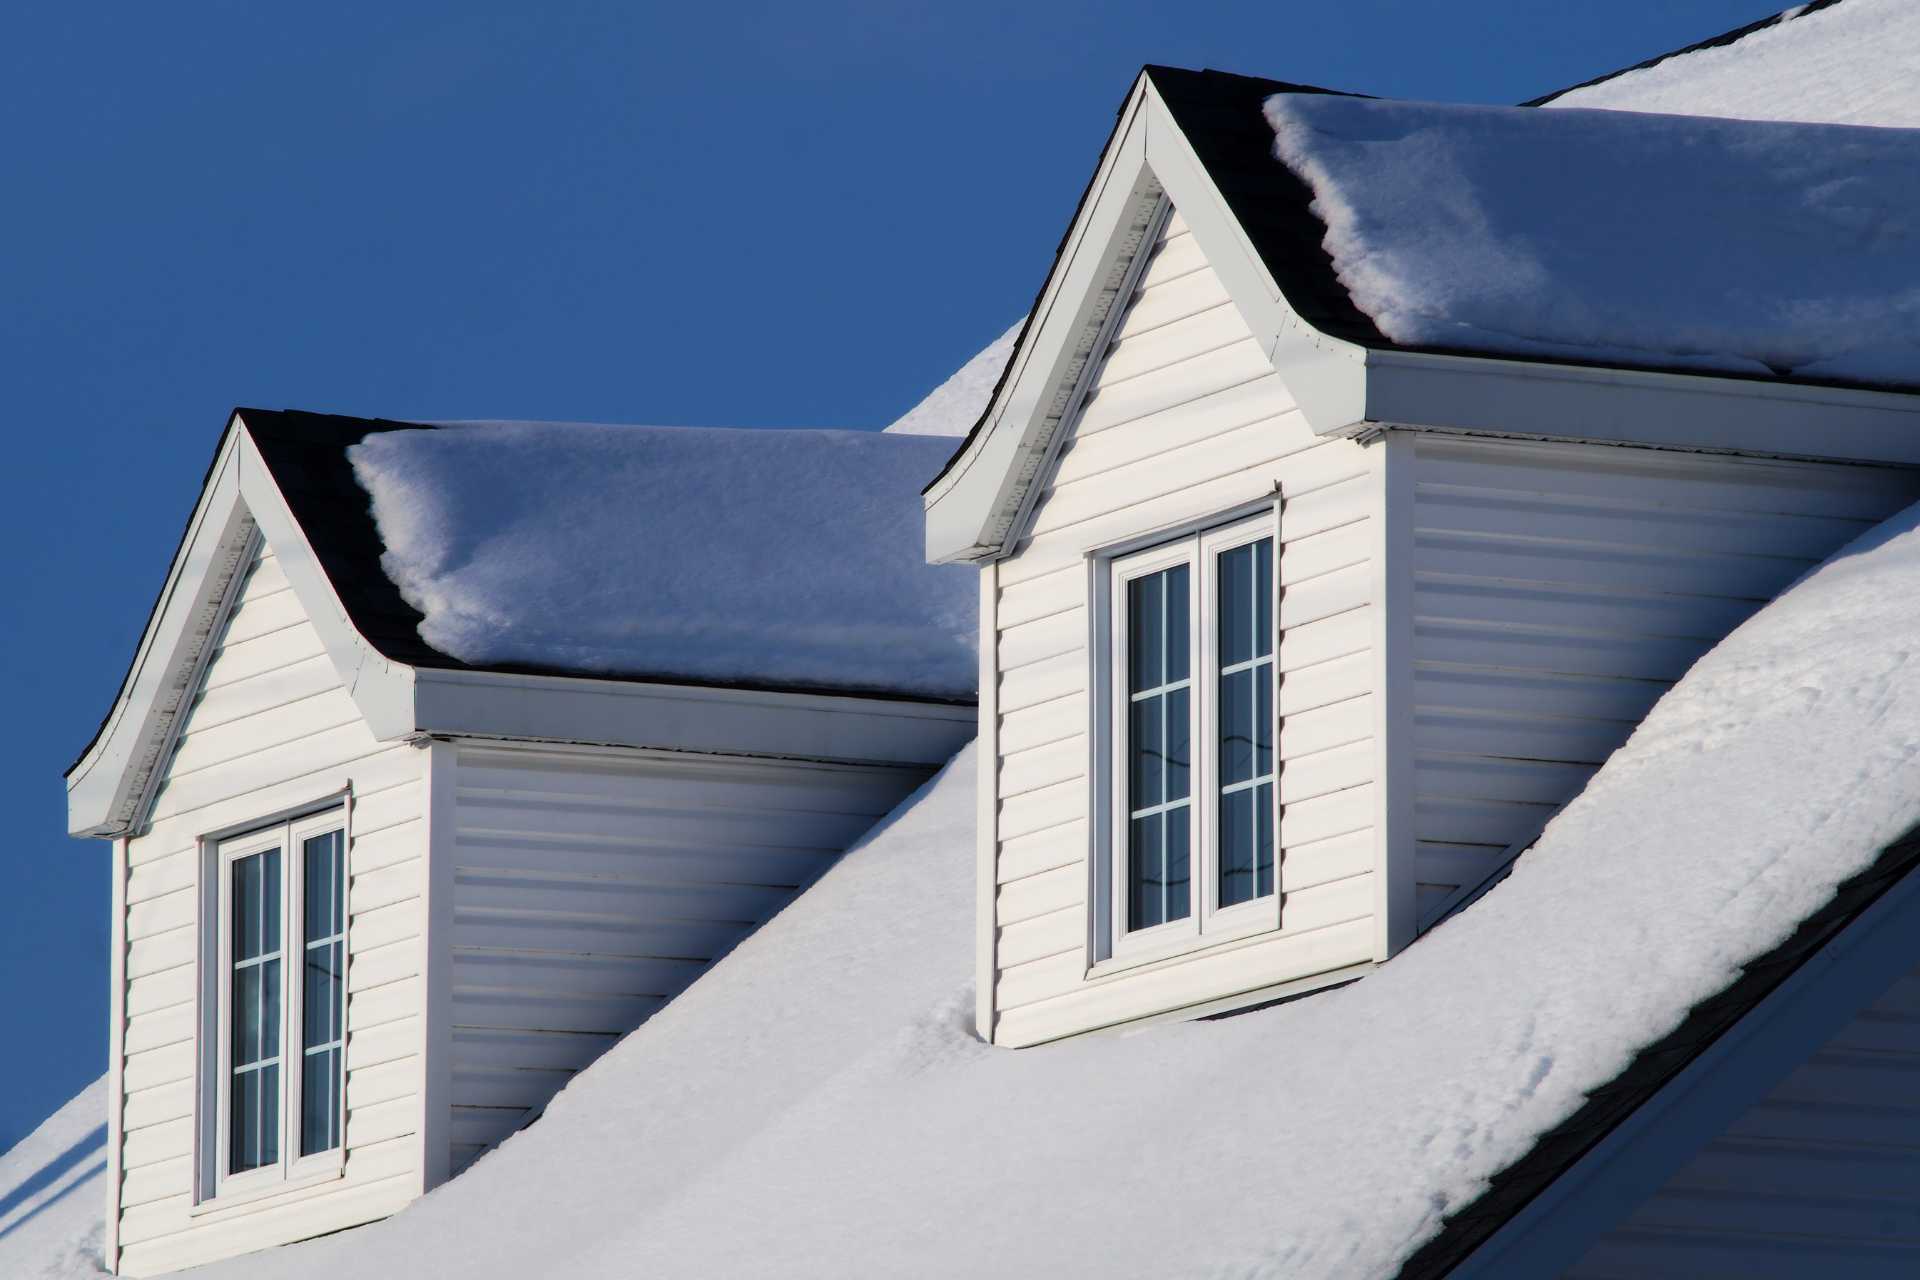
In the 2026 Canadian construction market, the "Passive-House" philosophy has moved from a niche concept to a mainstream standard. This approach focuses on creating a home that requires very little energy for heating or cooling by perfecting the building envelope. Many homeowners begin this journey with a high-end window replacement project to stop drafts and heat loss. However, even the best triple-pane glass cannot reach its full potential if the top of the house is failing. A professional roofing company must be involved to install a "cool roof" that complements your high-performance windows. Together, these two components create a pressurized, thermally stable environment that defines the modern pivot toward sustainable living.
The Physics of the Balanced Envelope
A passive house works by creating a completely sealed environment where the temperature remains constant. If you install triple-pane windows but have an uninsulated roof, you are creating a massive thermal imbalance. Heat will always seek the path of least resistance, which is usually the attic. This results in "ghost drafts" that make your expensive new windows feel less effective than they truly are.
By sealing the roof and the windows simultaneously, you create a balanced envelope. This balance ensures that heat is distributed evenly across all your living spaces. You no longer experience the cold spots that are common in traditional Canadian homes. It is a total-home strategy that requires both the peak and the glass to work in harmony.
Why Triple-Pane Glass is Just the Start
Triple-pane windows are an incredible tool for noise reduction and thermal insulation in our harsh climate. They feature three layers of glass with insulating gases like argon or krypton trapped between them. This technology effectively blocks the transfer of cold from the outside to the inside. However, windows are still "holes" in your walls that must be supported by a strong roof.
Without a "cool roof" to manage the sun’s radiant energy, your home can still overheat in the summer. Triple-pane windows are so good at trapping heat that they can actually trap too much solar energy. A cool roof reflects that excess energy away from the home before it enters the attic. This prevents your high-performance home from turning into a greenhouse during the warmer months.
The Role of the "Cool Roof" Technology
A "cool roof" is designed to reflect more sunlight and absorb less heat than a standard roofing system. This is often achieved through specialized shingles or metal panels with high-reflectivity coatings. A reputable roofing company can help you choose materials that hit the 2026 "Solar Reflectance Index" standards. This technology keeps the attic temperature significantly lower during peak daylight hours.
When the attic stays cool, it doesn't radiate heat down through the ceiling into your living areas. This works perfectly with your window replacement strategy by maintaining a steady internal "core" temperature. The cool roof handles the external radiation while the windows handle the conduction. This division of labour is the secret to a true passive-house pivot.
Eliminating the Vertical Heat Loss Path
In a typical Canadian winter, heat rises through the house and exits through any weakness in the roof. This vertical path is the primary reason for high utility bills in older residential neighbourhoods. While new windows stop the horizontal loss, they cannot stop the "chimney effect" of heat rising into the sky. A high-performance roof acts as a structural lid that keeps that paid-for heat inside.
By installing a cool roof with enhanced insulation, you are effectively "capping" your home’s thermal energy. This makes the work performed by your triple-pane windows much easier to maintain. Your furnace or heat pump can then operate at its lowest possible setting. This level of efficiency is only possible when the vertical and horizontal paths are both blocked.
Preventing Moisture and Condensation Issues
High-performance homes are so airtight that moisture management becomes a critical concern for every homeowner. Triple-pane windows prevent condensation on the glass, but that moisture must go somewhere else in the home. If your roof is poorly ventilated, that humidity can migrate to the attic and cause mould. A professional roofing installation ensures that your home "breathes" correctly through integrated venting.
When your windows and roof are both updated to 2026 standards, they manage humidity as a team. The windows provide a warm interior surface that prevents dew-point issues at the edges of the room. The roof ventilation system then carries away any excess household humidity. This protects your air quality and your structural timber from long-term rot.
Real Estate Appraisal in the Passive-House Era
In today's real estate market, a "Net-Zero Ready" home commands a significant price premium over standard listings. Appraisers now look for specific energy-efficient upgrades like triple-pane glass and reflective roofing. These features are seen as "future-proof" investments that protect the buyer from rising carbon taxes. A home that has successfully made the "Passive-House Pivot" is a low-risk, high-reward asset.
Buyers are increasingly savvy about the "Total Cost of Ownership" rather than just the mortgage payment. They want to see that the window replacement and roofing were done as part of a cohesive plan. This professional approach signals that the home has been maintained to the highest possible standards. It creates a narrative of quality that is easy to sell in any market condition.
A Unified Vision for Efficiency
Making the pivot toward a Passive-House standard requires a unified vision that treats the home as a single, living organism. You cannot expect a high-performance window replacement to carry the entire burden of your home’s energy efficiency alone. By pairing those triple-pane windows with a "cool roof" installed by a professional roofing company, you are creating a world-class thermal barrier. This combination addresses the unique challenges of the Canadian climate, providing a level of comfort and savings that was once thought impossible. Ultimately, a passive-house approach is about more than just saving money on utilities; it is about creating a quiet, stable, and resilient sanctuary for your family. Your investment in these two critical systems ensures that your home remains a leader in both performance and value for decades to come.
The "15% Discount": Why Bad Roofs Shrink Your Selling Price
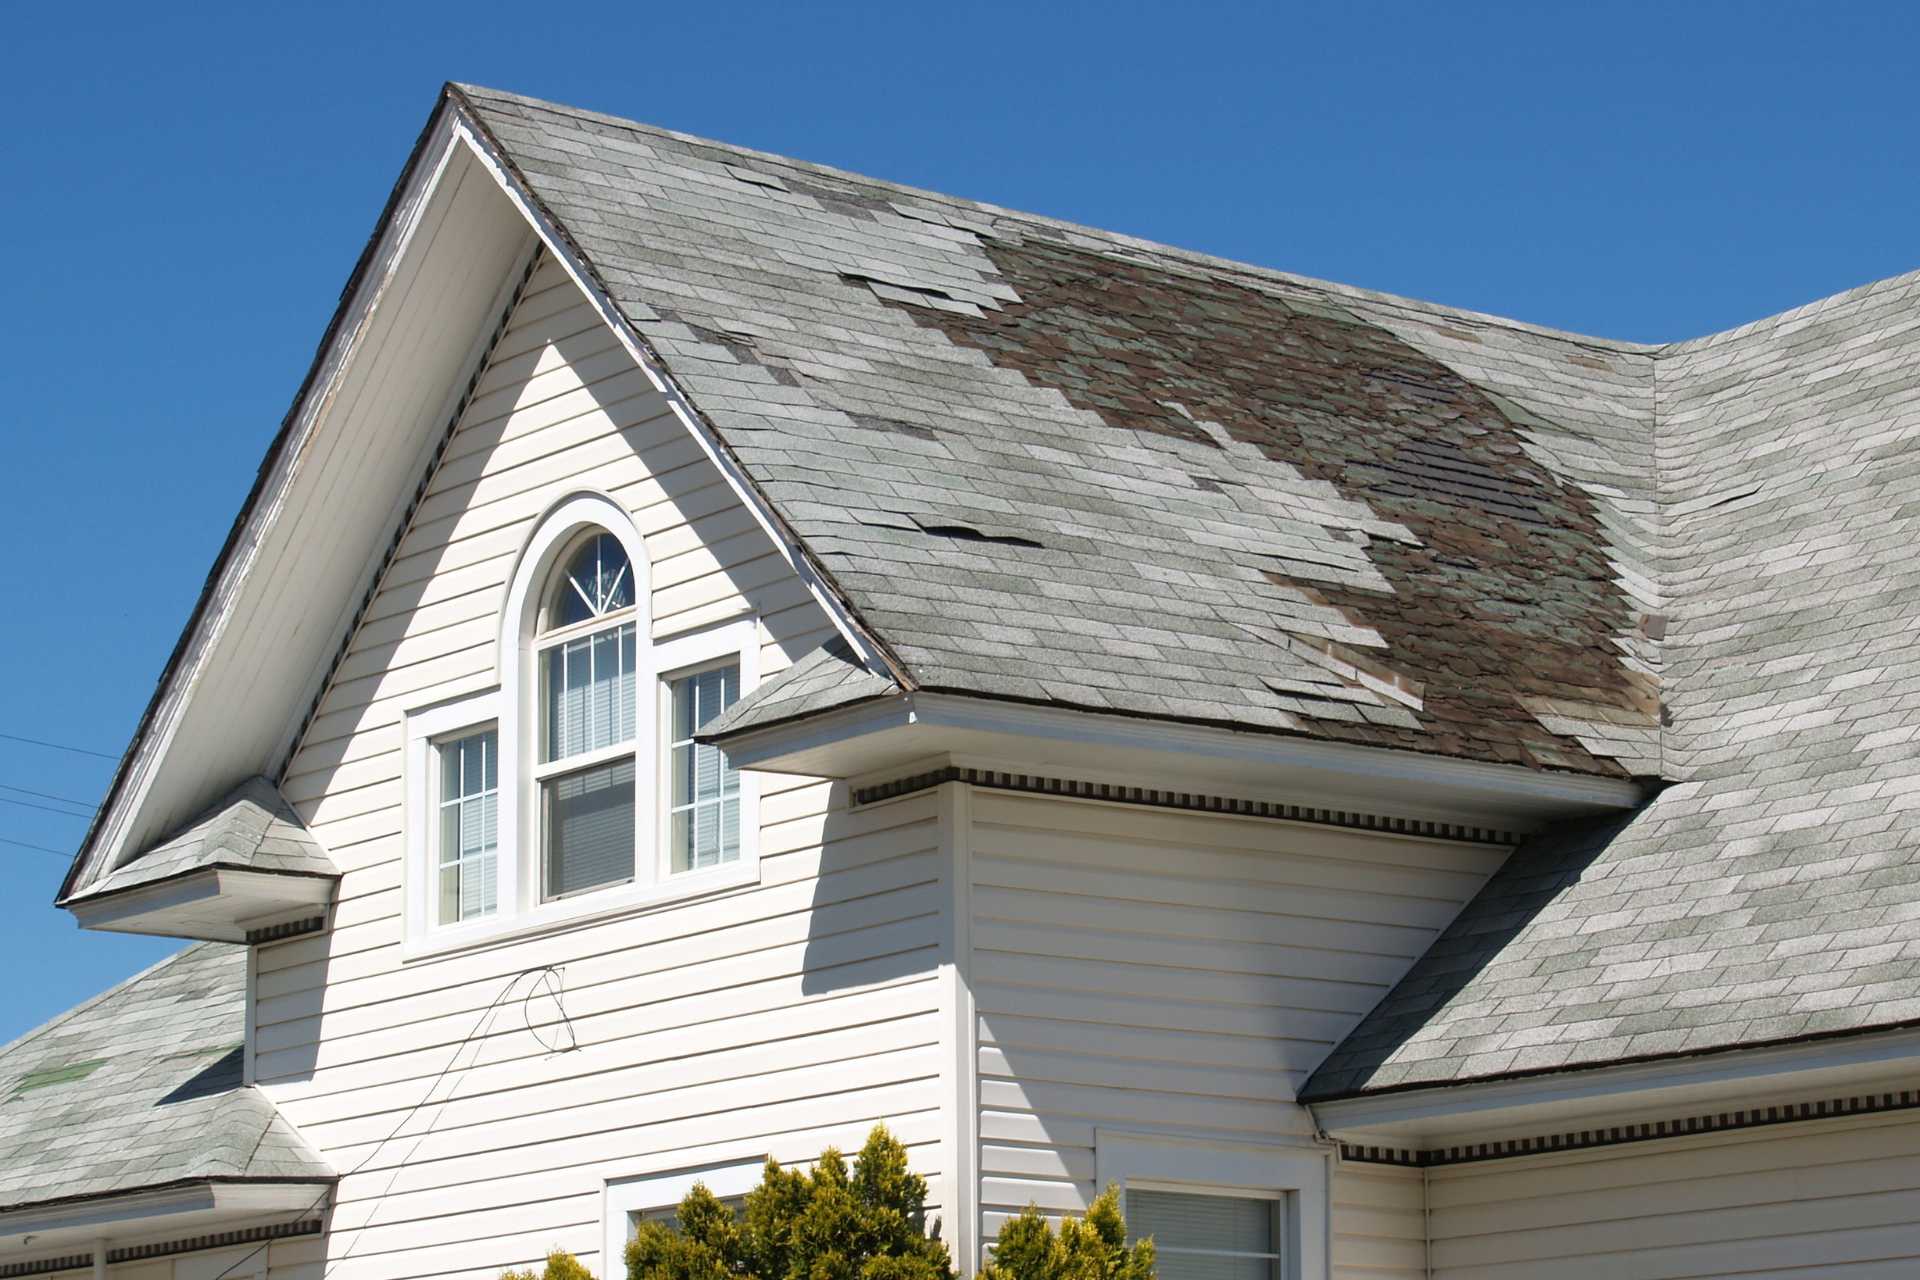
In the Canadian real estate market of 2026, a home's exterior condition serves as a primary indicator of its internal health. When a potential buyer views a property with visible roof damage, they rarely see a simple repair project. Instead, they perceive a significant financial liability and a looming construction headache. Any experienced real estate agent will confirm bad roofs are one of the most aggressive "value killers" in a transaction. Buyers often mentally deduct far more than the actual cost of a replacement to account for the perceived risk of hidden water damage.
For a seller, ignoring a roof in poor condition is rarely a cost-saving measure. While a high-quality installation from a reputable roofing company requires an upfront investment, it protects the home's total equity. Homes with curling shingles, moss growth, or missing tabs often sell for 10% to 15% less than comparable properties in good repair. This "neglect tax" can easily exceed the cost of a new roof. A pre-listing replacement is one of the most strategic financial moves a homeowner can make to ensure they receive top market value.
The Psychology of the "Hassle Tax"
Buyers in 2026 are looking for move-in-ready homes. High interest rates and rising living costs leave little appetite for major renovations immediately after closing. When a buyer encounters a roof that needs work, they apply what professionals call a "hassle tax." This is an emotional and financial buffer added to their offer. It compensates for the stress of managing a construction project during a move.
If a professional quote for a new roof is $15,000, a buyer may demand a $25,000 price reduction. They factor in the time taken off work and the potential mess in the yard. They also fear that a leak has already compromised the attic insulation. By addressing the roof before the house hits the market, a seller removes this psychological barrier. It shifts the narrative from "this house is a project" to "this house is a turnkey investment." The peace of mind offered by a new roof allows buyers to bid with confidence.
Appraisal Gaps and Financing Hurdles
A bad roof does more than just lower the offer price. It can stall the entire legal transfer of the property. In 2026, Canadian appraisers are increasingly strict about "remaining useful life." If a roof is determined to be at the end of its functional lifespan, an appraiser may value the home significantly lower than the agreed-upon contract price. This creates an "appraisal gap" that the buyer must cover in cash.
Furthermore, many lenders now refuse to fund mortgages for homes with roofs that have less than two or three years of life remaining. If a buyer cannot secure a mortgage because of the roof's condition, the deal will collapse. Sellers often find themselves back at square one. They are left with a "stigmatized" listing that has been sitting on the market. Ensuring the roof is in top condition is a mandatory step to guarantee that the buyer's financing remains secure. It protects the seller from the volatility of a falling deal.
The Risk of Predatory Low-Ball Offers
A house with a visible "red flag," like a failing roof, attracts a specific type of buyer. This is often an investor looking for a bargain. When a roof looks neglected, traditional families often walk away. This leaves only "bottom-fishers" who specialize in purchasing distressed properties. These buyers use the roof as a primary lever to drive the price down even further than the 15% average.
A clean, high-quality roof signals that the owner has been a responsible steward of the property. It attracts the "highest and best" offers from buyers who are willing to pay a premium for a well-maintained home. In a competitive market, multiple families bidding against each other is the ideal scenario. You do not want a single investor trying to capitalize on your deferred maintenance. A new roof is the ultimate signal of quality that keeps the "low-ballers" at bay. It forces buyers to compete on the merits of the home's beauty and location rather than its flaws.
Secondary Damage: The Hidden Value Erosion
A failing roof is rarely an isolated problem. By the time shingles are visibly curling, water has often begun to penetrate the secondary barriers. This leads to saturated insulation, rotted roof decking, and mould growth in the attic. These are "latent defects" that a home inspector will inevitably find. Once mould is mentioned in an inspection report, the home's value can plummet. The costs of remediation are often much higher than the cost of the roof itself.
Fixing the roof before these secondary issues occur preserves the home's core value. It prevents a small repair from turning into a massive structural remediation project. Sellers who wait until they are under contract to address roof issues often find themselves at a disadvantage. They are forced to pay for both the roof and the resulting interior damage just to keep the deal alive. This reactive approach is almost always more expensive than proactive maintenance. Protecting the attic space is synonymous with protecting the home's equity.
Insurance Ineligibility: The New "Deal-Killer"
In 2026, the insurance market has become a major gatekeeper in real estate. Many Canadian insurers will now refuse to issue new policies on homes with asphalt shingle roofs older than 15 years. Because a buyer cannot get a mortgage without home insurance, an old roof makes the home "un-mortgageable" for the average person. This is a cold reality that many sellers do not realize until it is too late.
This shift has made roof condition a non-negotiable factor in many sales. If the roof is too old, the buyer pool shrinks to cash-only purchasers. These buyers naturally demand a steeper discount. Proactively replacing a roof ensures the home is "insurable." This opens the door to the largest possible pool of buyers. High demand is what ultimately drives the final sale price to its highest potential. In the current market, insurability is just as important as curb appeal.
The "New Roof" Marketing Advantage
In a sea of listings, a new roof is a powerful marketing tool. It allows a real estate agent to use keywords like "worry-free," "upgraded," and "fully renovated exterior." These phrases catch the eye of buyers who have been exhausted by bidding wars on homes that require immediate work. A new roof stands out in the "Property Features" section as a clear financial benefit. It is one of the few upgrades that offers a 1:1 psychological return.
Beyond the text, the visual impact is undeniable. The roof accounts for up to 40% of a home's visible exterior. A fresh set of architectural shingles or a sleek metal roof dramatically improves the "curb appeal" in listing photos. High-resolution drone photography is standard in 2026. If the roof looks stained or patchy from above, buyers may never even book a viewing. A quality roof makes the entire house look newer and better maintained.
Protecting Your Greatest Asset
The roof is the most important structural element of a home’s exterior. In 2026, its condition is a direct reflection of the property's overall worth. While it is tempting to list a home "as-is" to avoid the cost of a replacement, the financial data suggests this is a mistake. A bad roof invites low offers, appraisal issues, and insurance hurdles that can cost a seller tens of thousands of dollars in lost equity.
By investing in a quality roof before listing, you are not just buying shingles; you are buying a smoother transaction. You protect yourself from the "15% discount" and ensure that your home stands out as a premium, worry-free option. Cautious buyers in today's market will pay for security. Start at the top to ensure your home equity stays right where it belongs. A strong roof is the foundation of a successful sale.